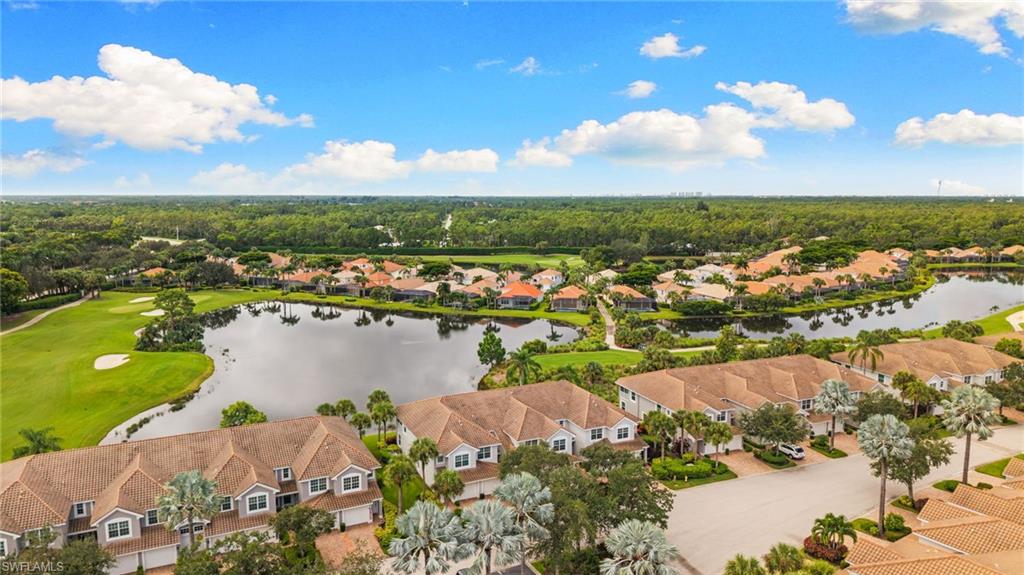
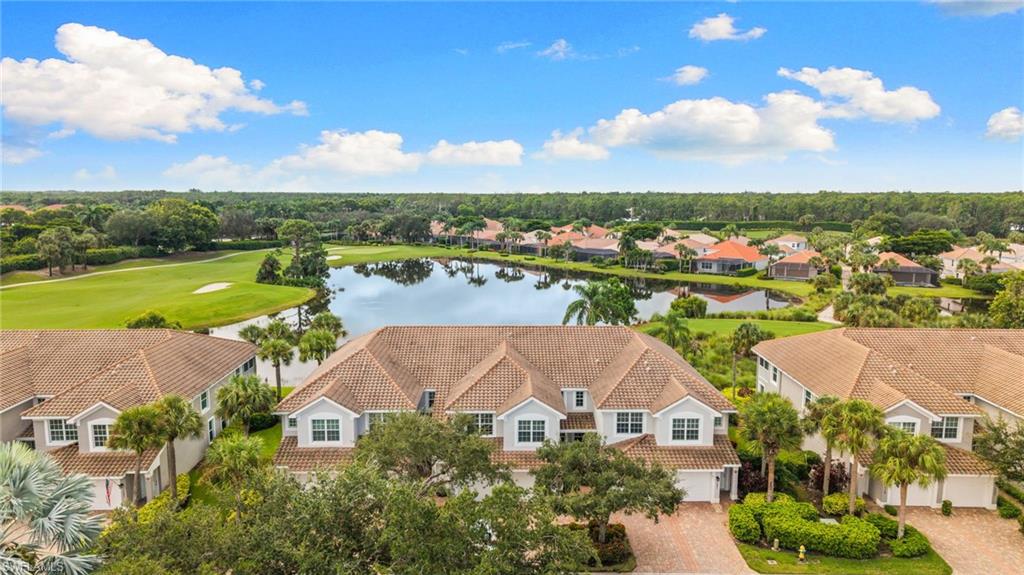
Aerial view of homes beside a lake and golf course in a landscaped community.
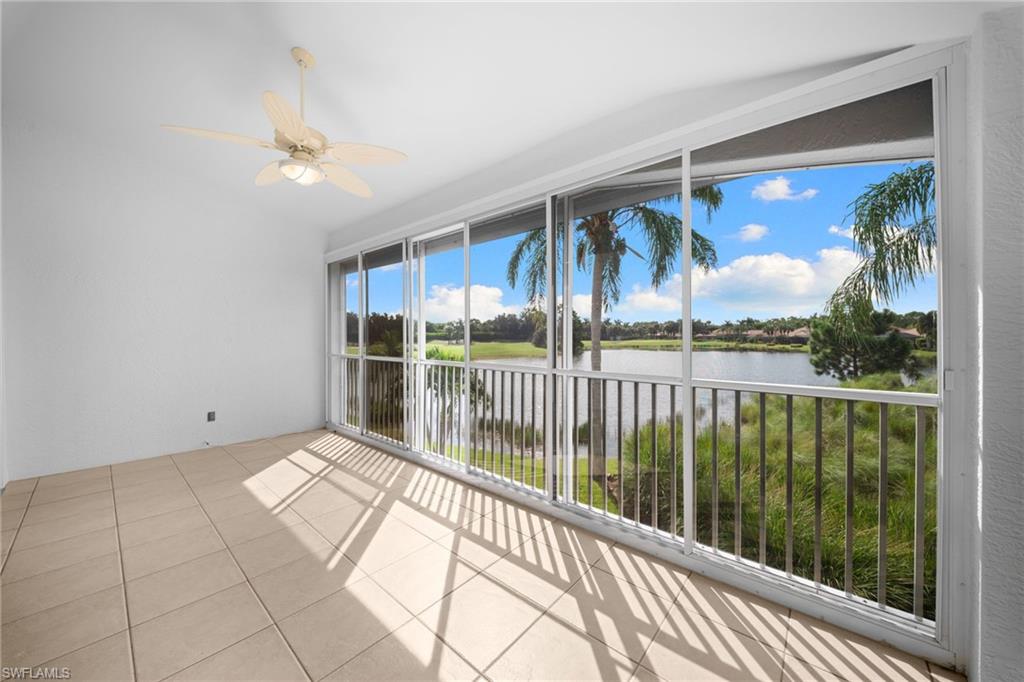
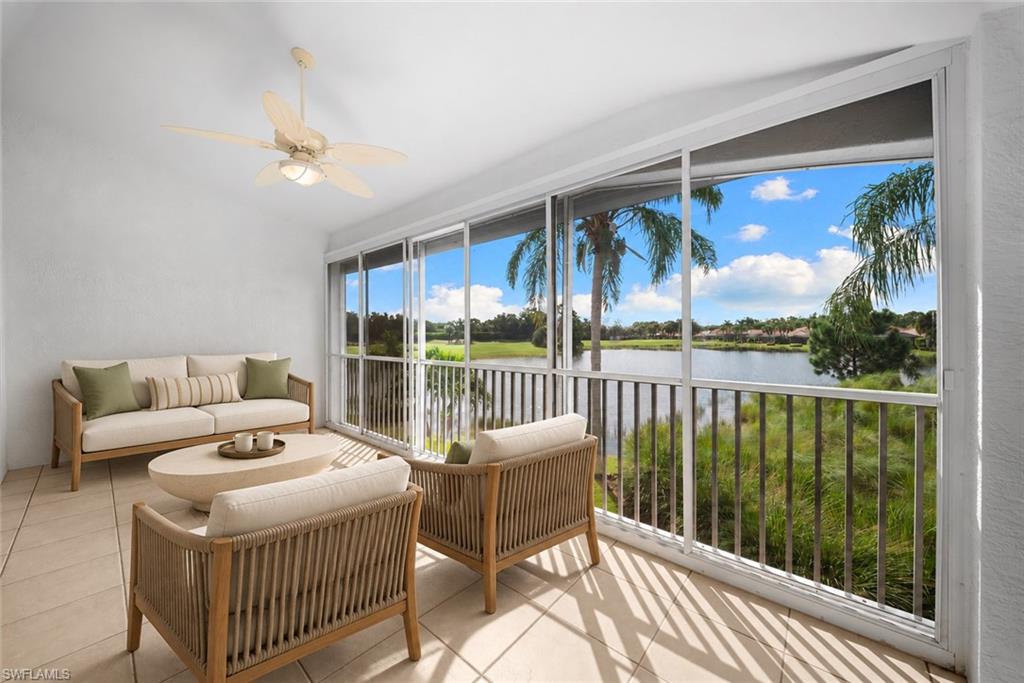
Tiled sunroom with screened windows overlooking a lake and palm trees.
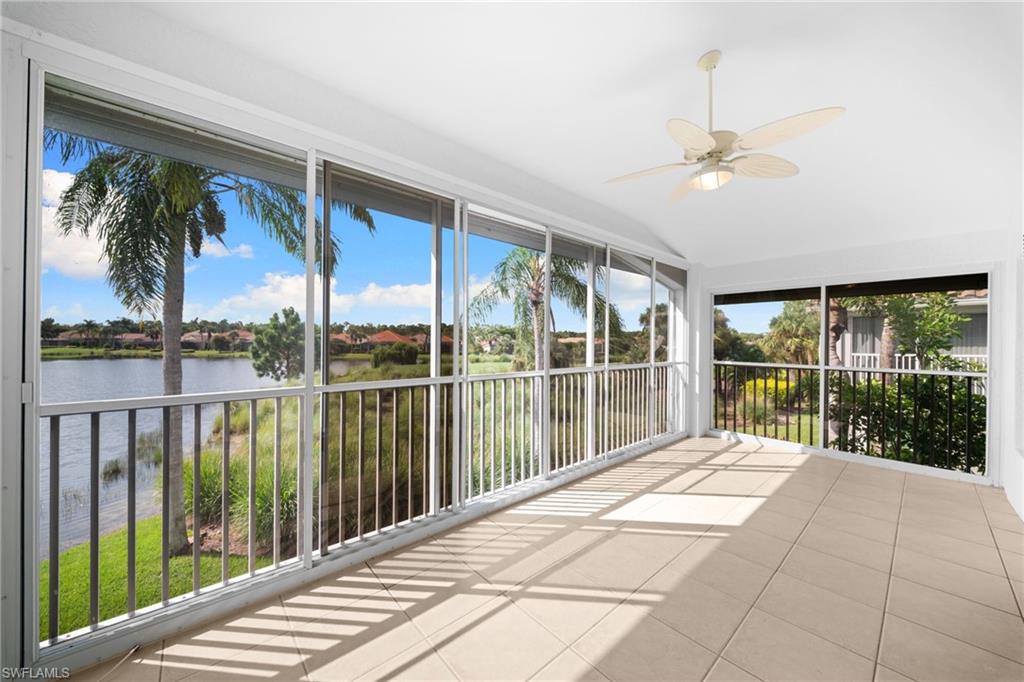
Screened lanai with tiled floor, ceiling fan, and lake view.
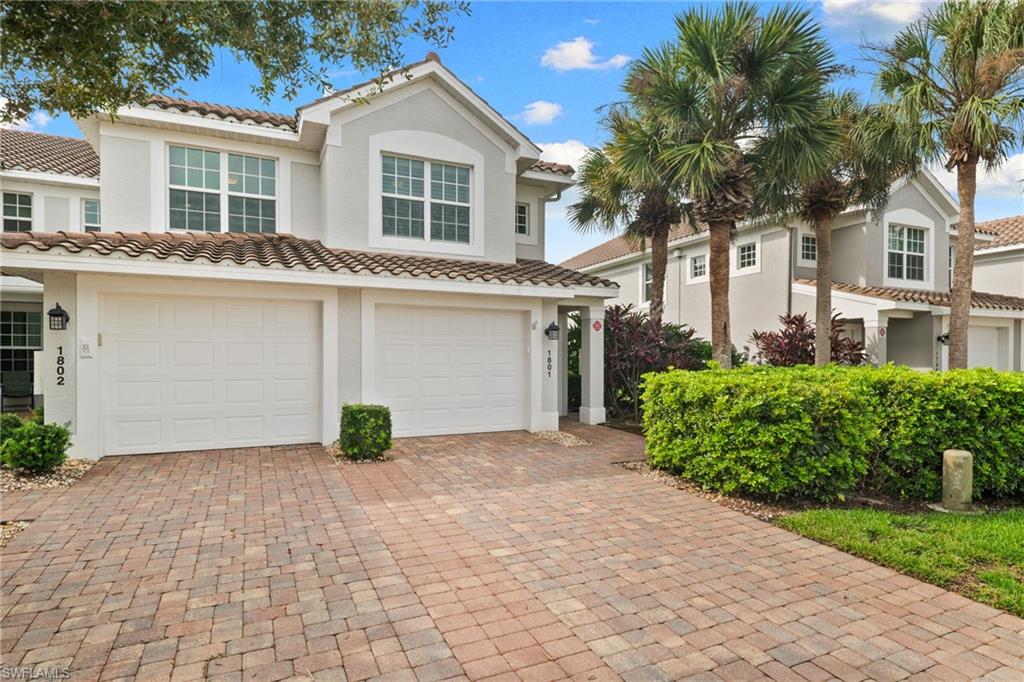
Two-story stucco townhouse with twin garage doors, a paver driveway, palms, and trimmed hedges.
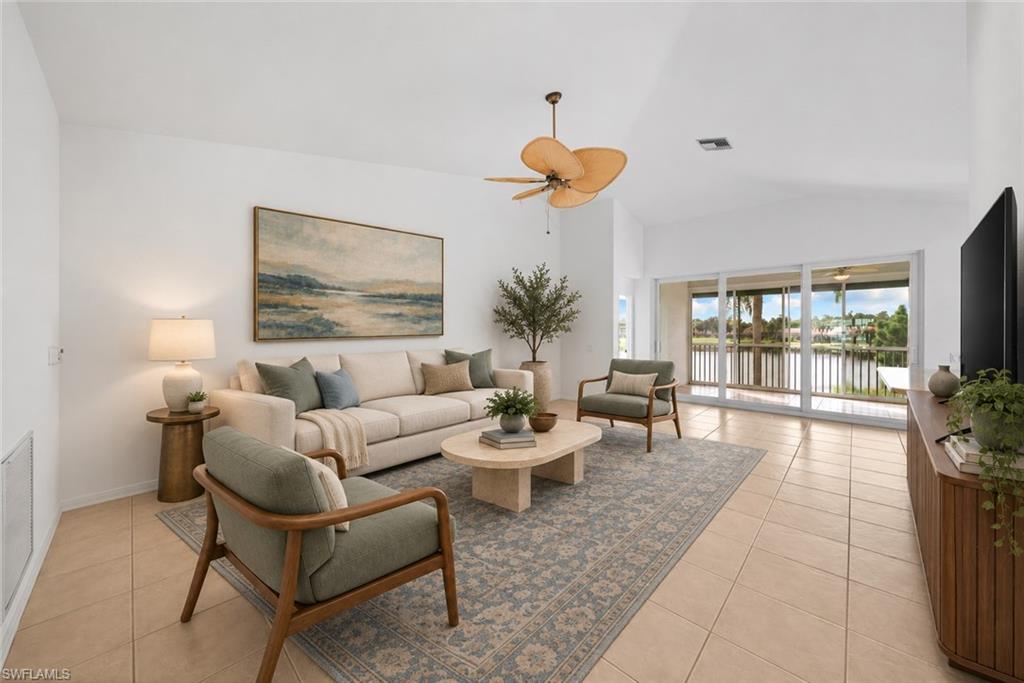
Living room with a cream sofa, wood-framed chairs, and sliding doors opening to a water view.
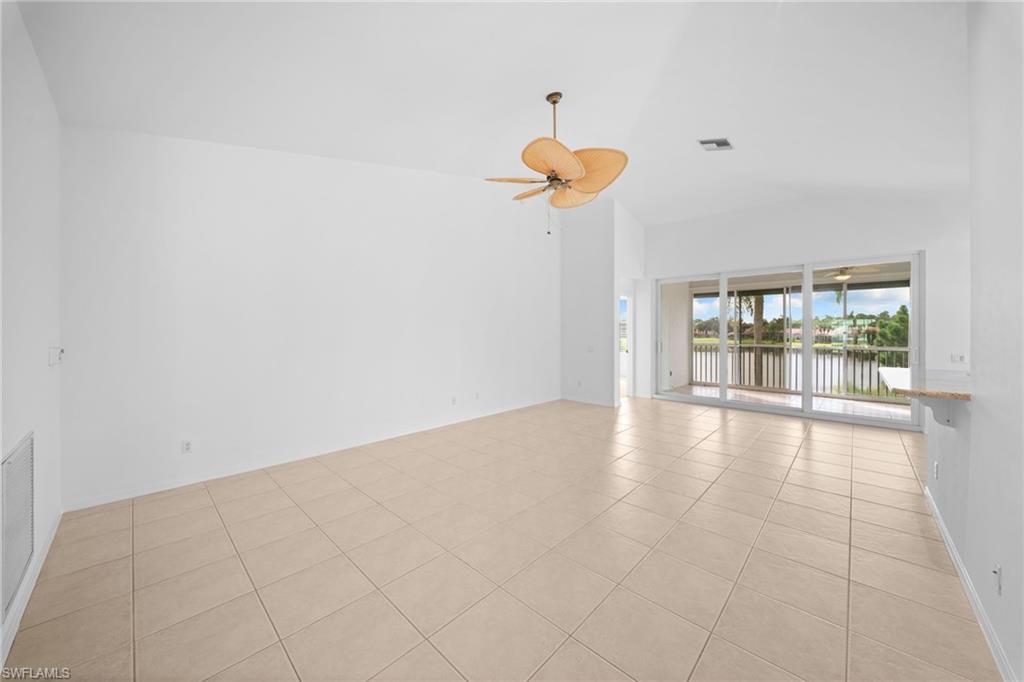
Empty tiled living room with a ceiling fan and sliding doors overlooking the water.
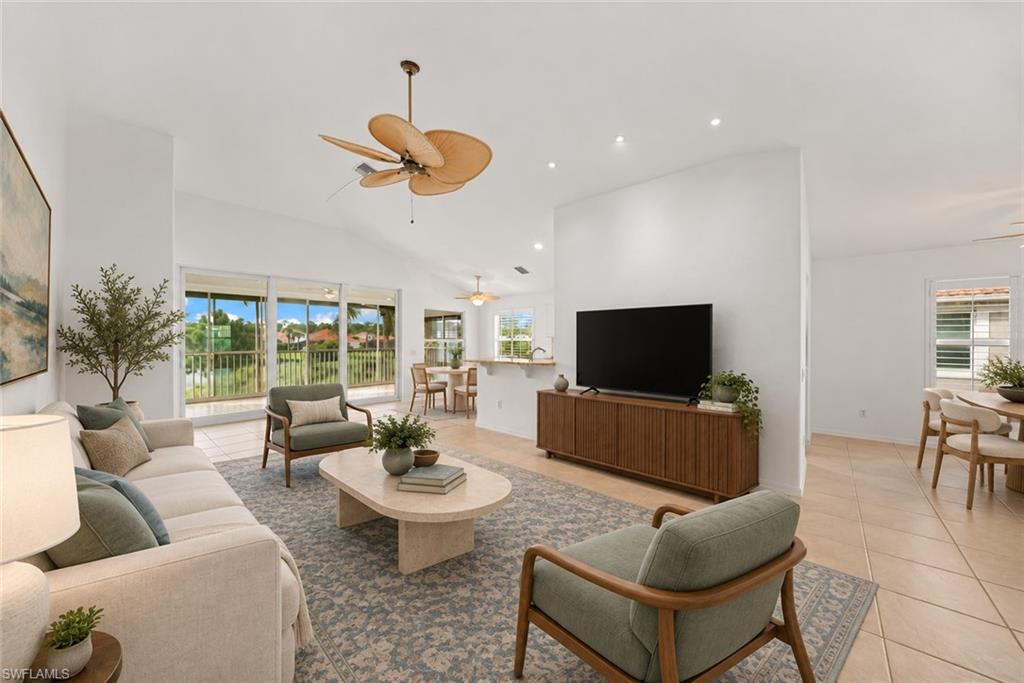
Living room with a furnished seating area, sliding glass doors, and views of greenery outside.
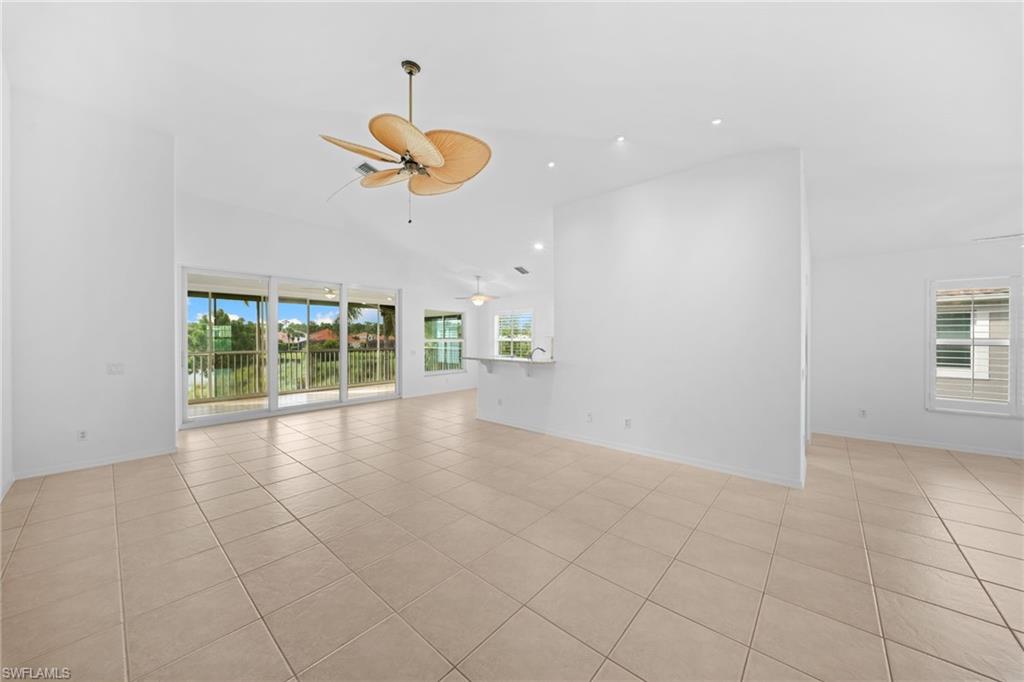
Empty tiled living room with a ceiling fan and sliding glass doors opening to a screened lanai.
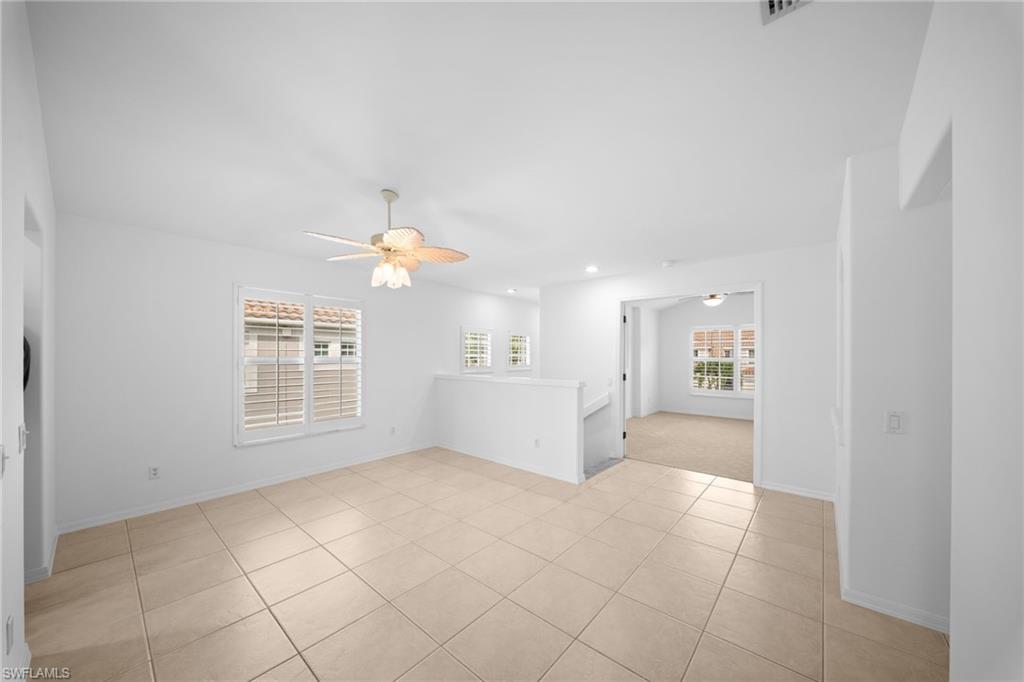
Empty tiled room with a ceiling fan, shuttered windows, and an opening to a carpeted room.
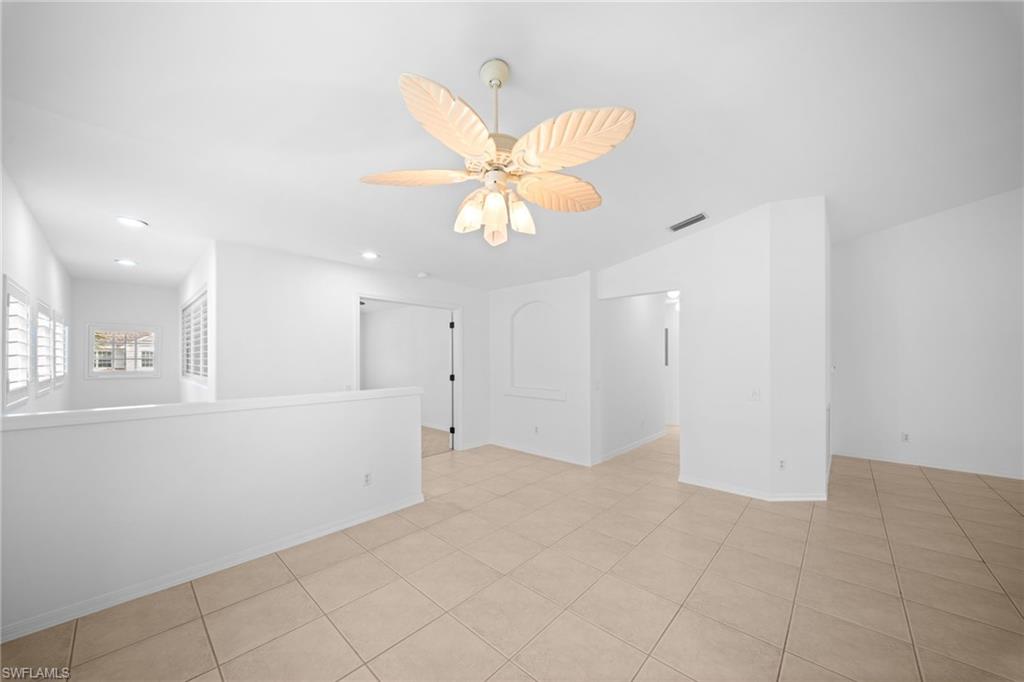
Bright vacant tiled room with plantation shutters, a ceiling fan, and an open doorway.
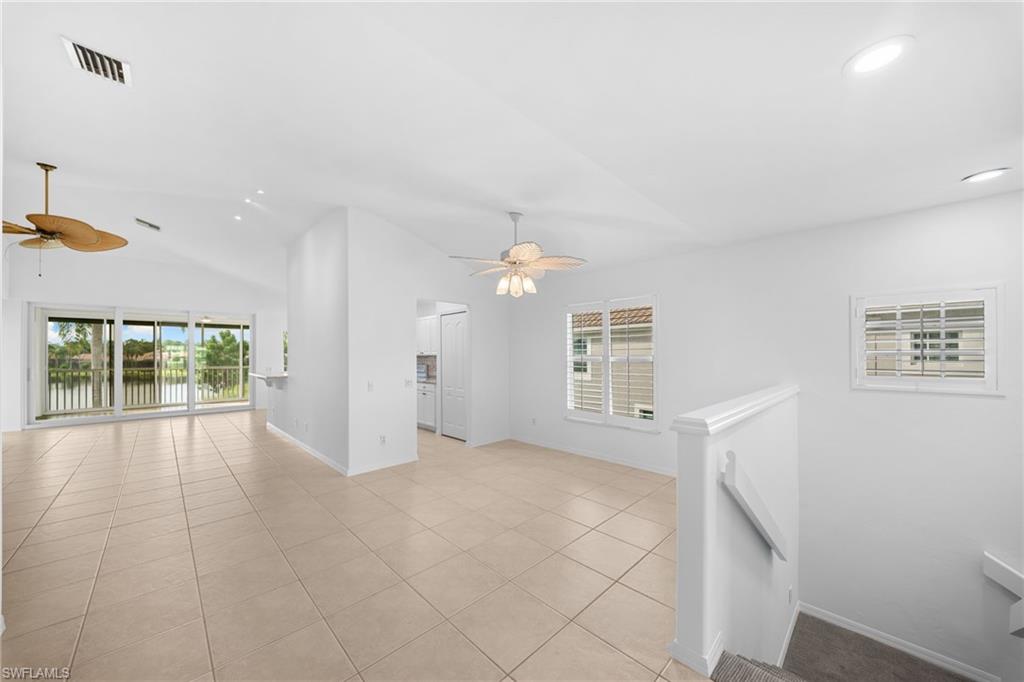
Open living area with beige tile floors, ceiling fans, and sliding doors overlooking water.
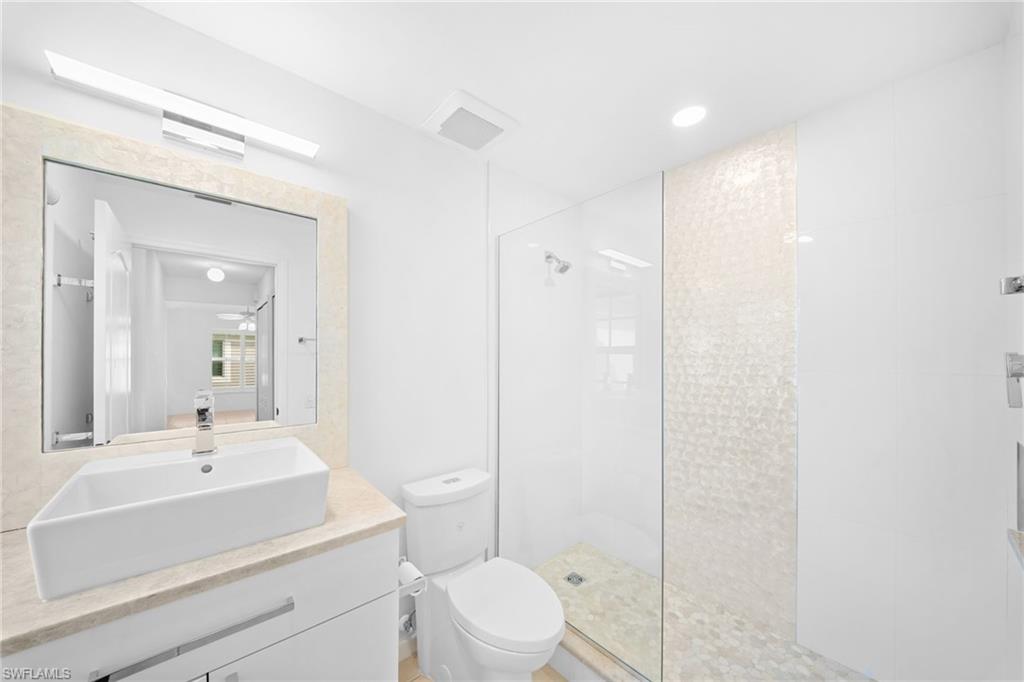
Bright bathroom with a vessel sink, large mirror, and glass-enclosed shower.
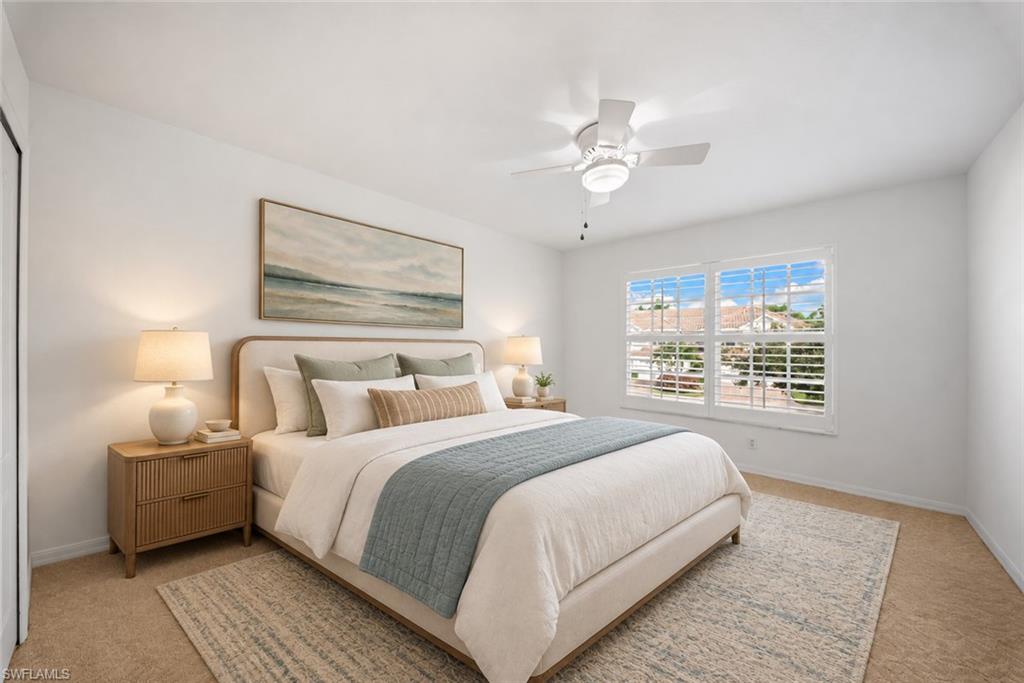
Bedroom with a neatly made bed, matching bedside tables, and plantation-shuttered windows.
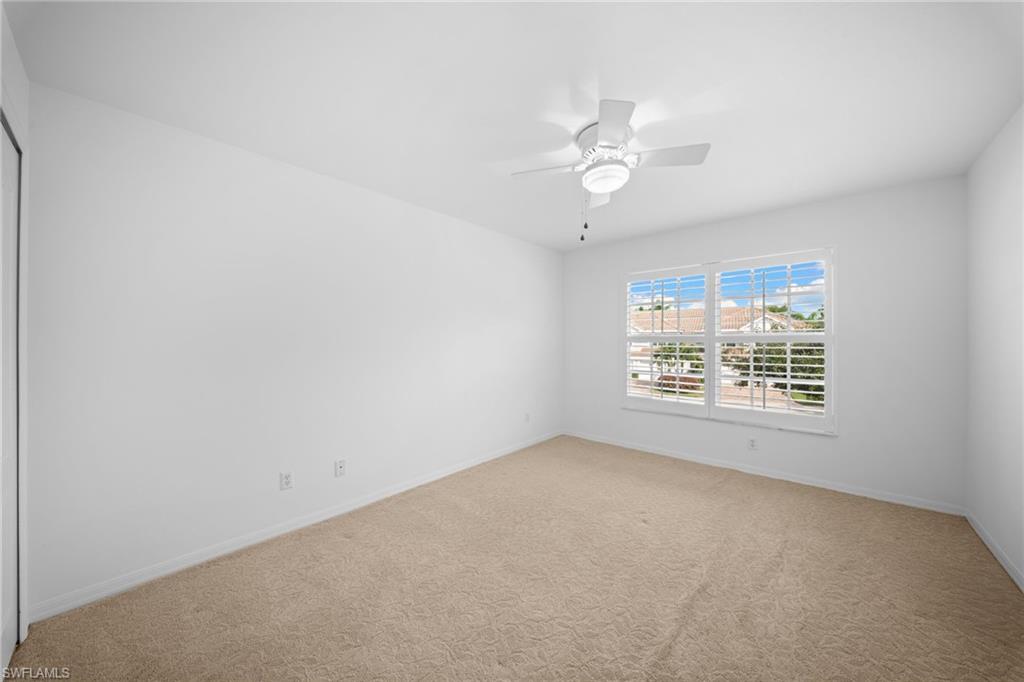
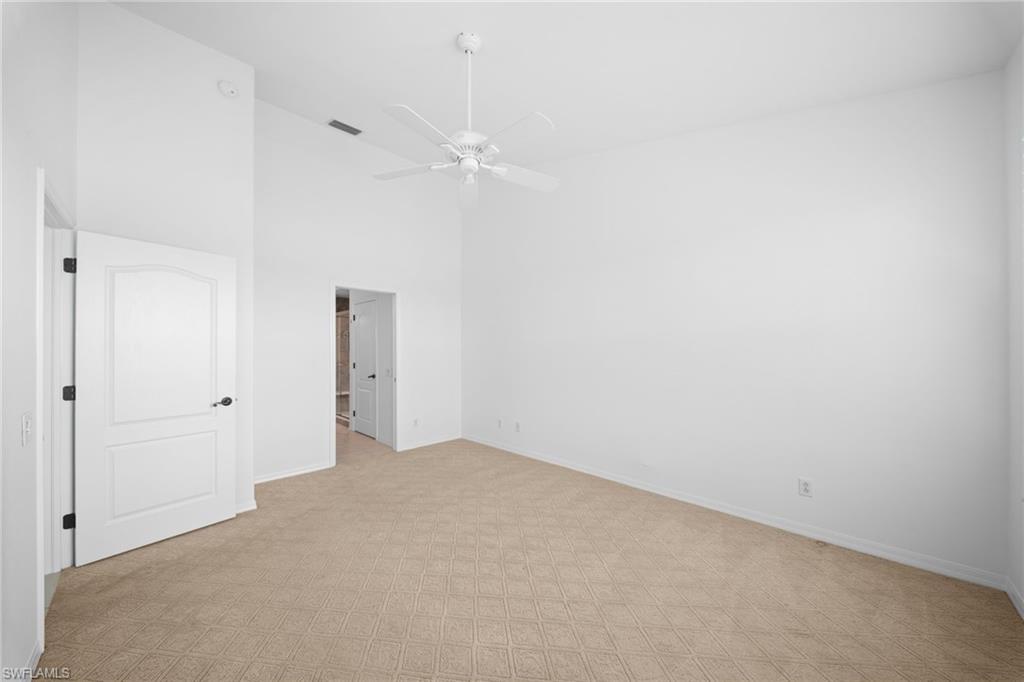
Empty carpeted room with a ceiling fan and two windows with white blinds.
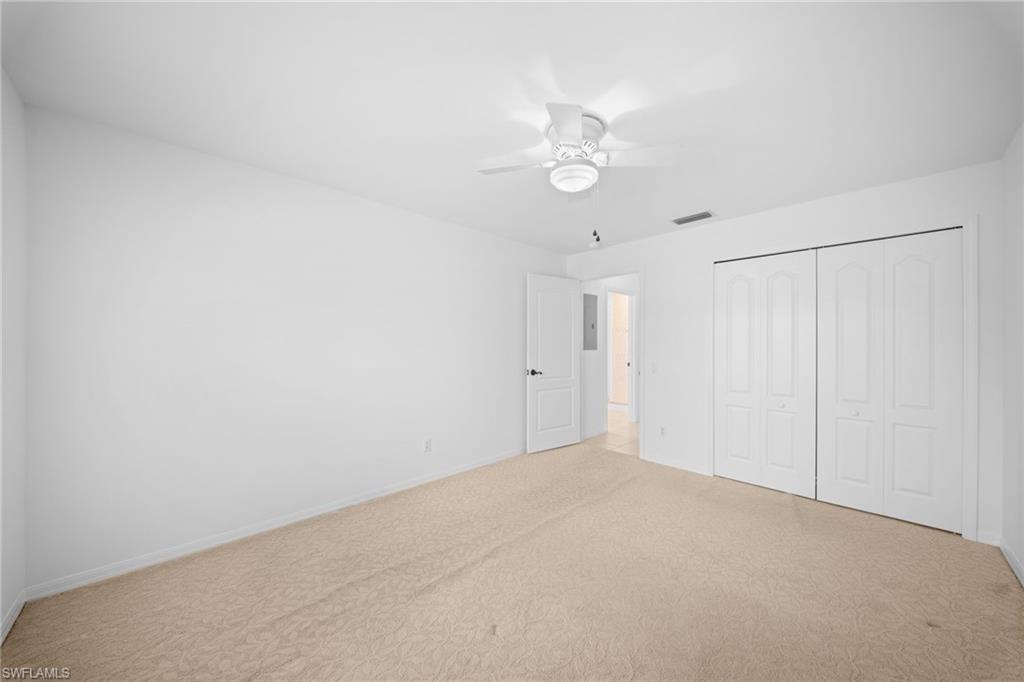
Empty carpeted bedroom with a ceiling fan, open doorway, and double closet doors.
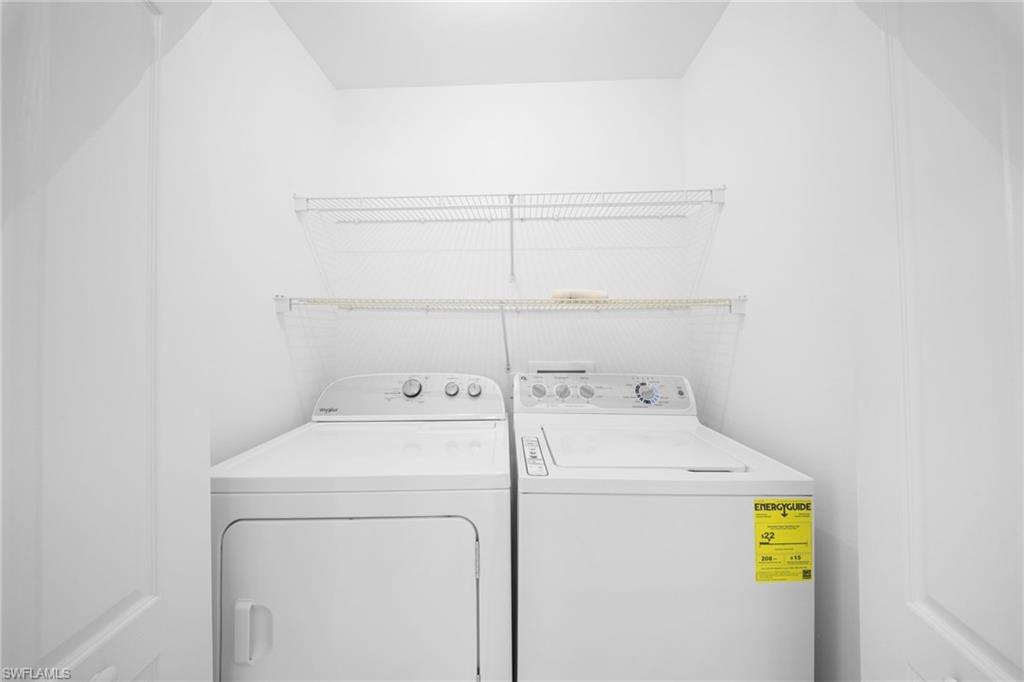
Laundry closet with a white washer and dryer beneath wire shelving.
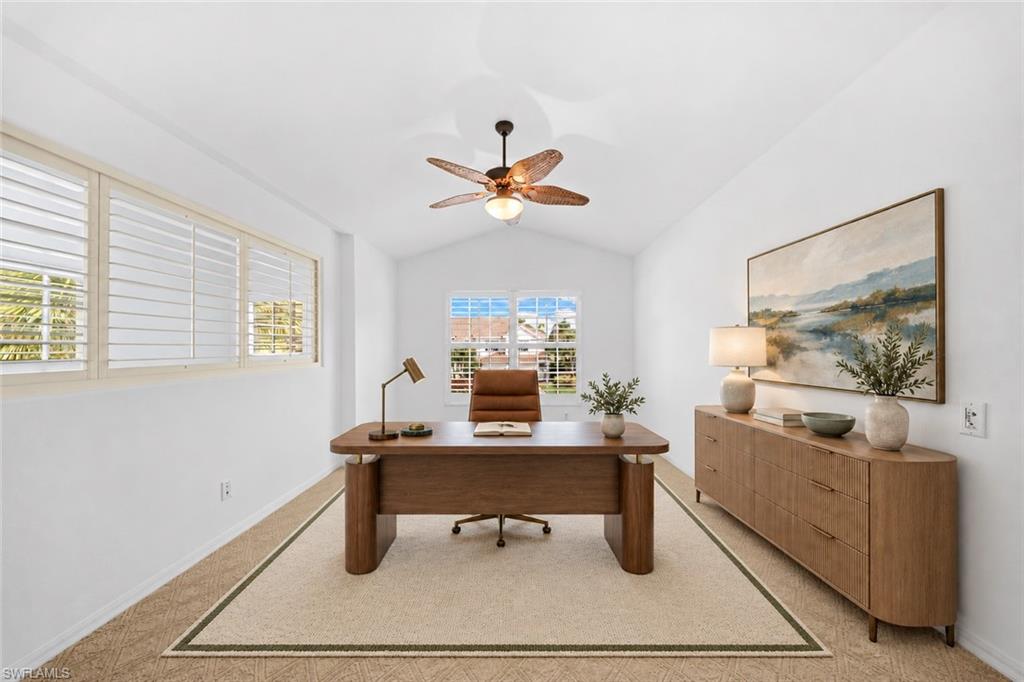
Home office with a wooden desk, plantation shutters, and a ceiling fan.
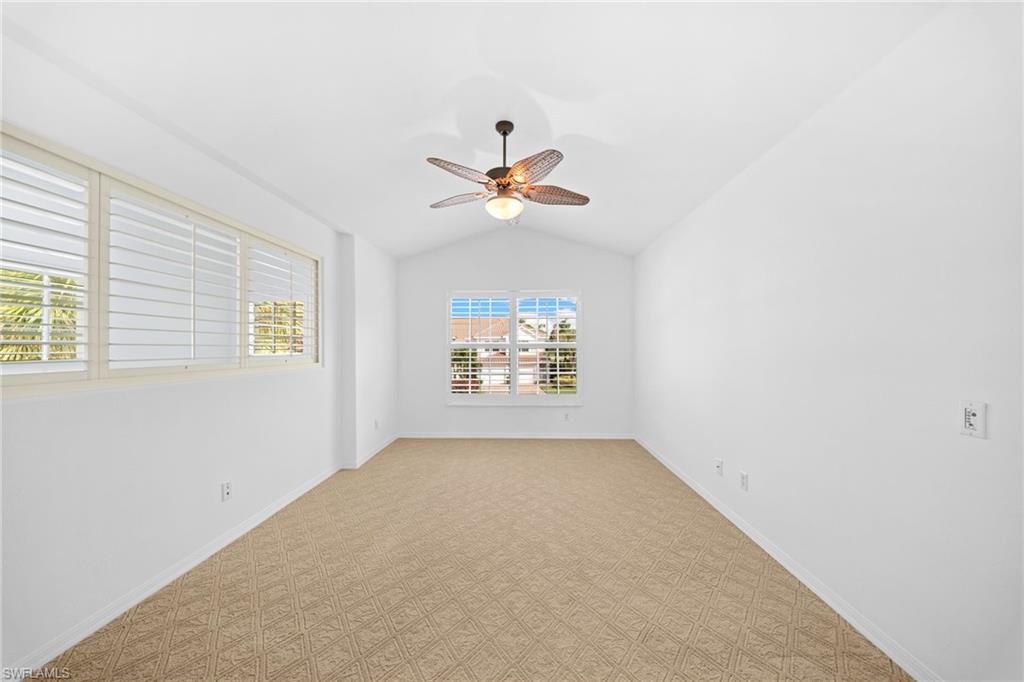
Empty carpeted room with plantation shutters and a ceiling fan.
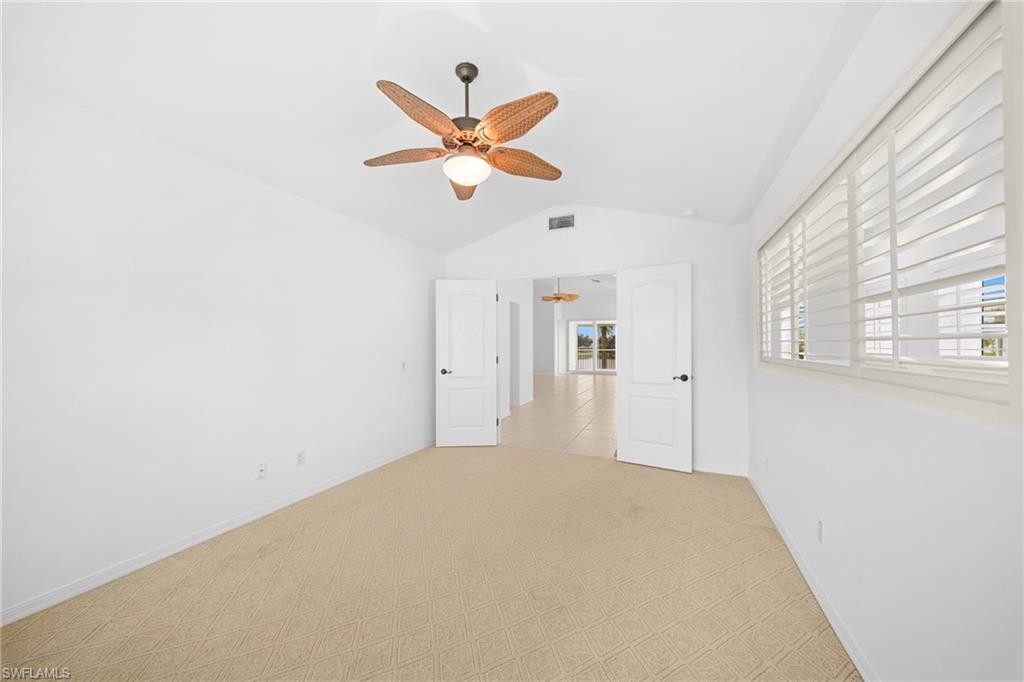
Empty carpeted bedroom with a ceiling fan, plantation shutters, and open double doors.
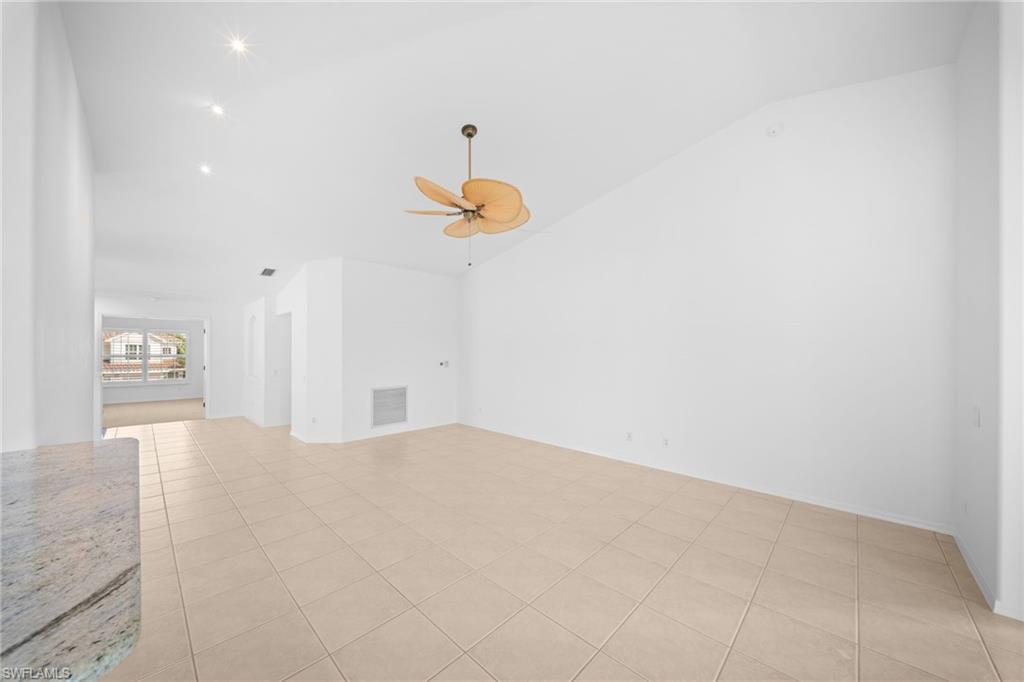
Empty tiled living room with a ceiling fan and wide opening to a windowed room.
Bright kitchen with white cabinets, a breakfast bar, and a tiled hallway leading to another room.
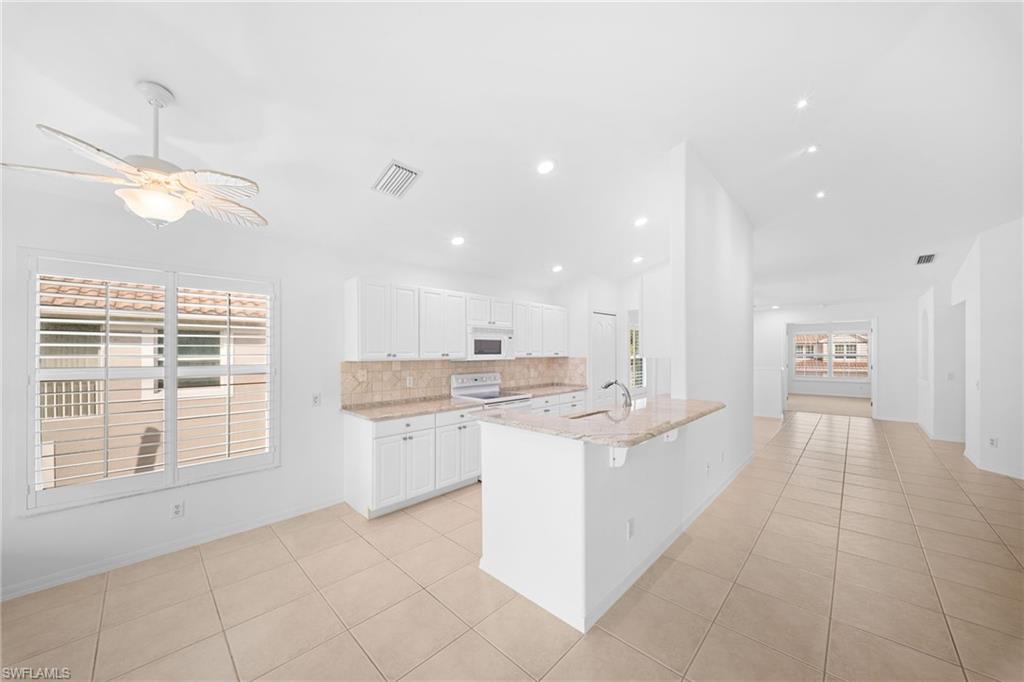
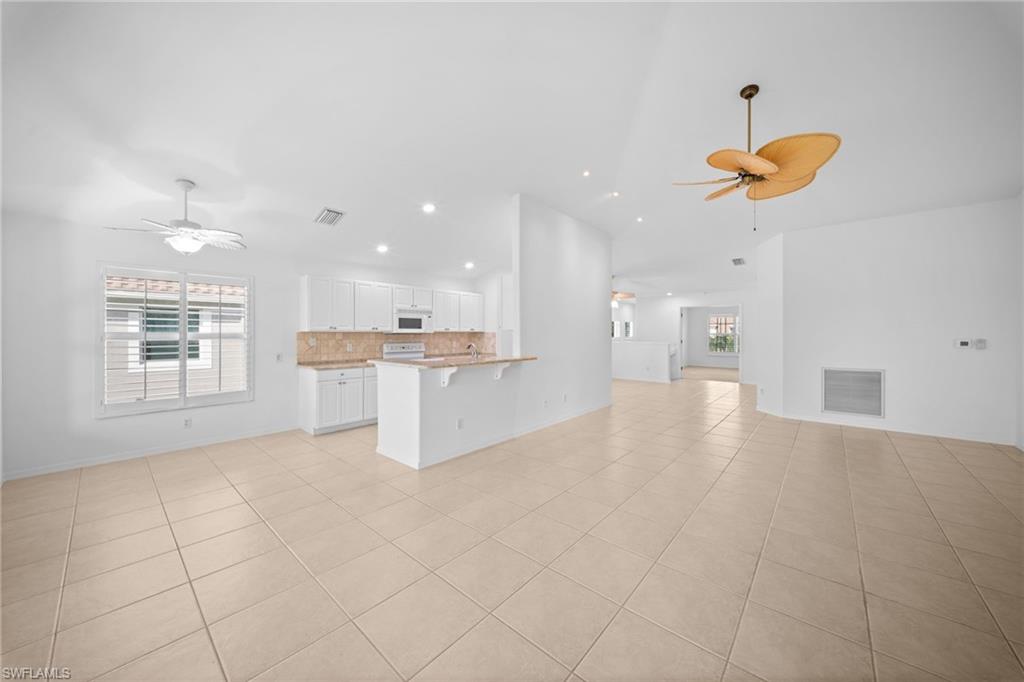
Open kitchen and living area with white cabinets, granite counters, and beige tile floors.
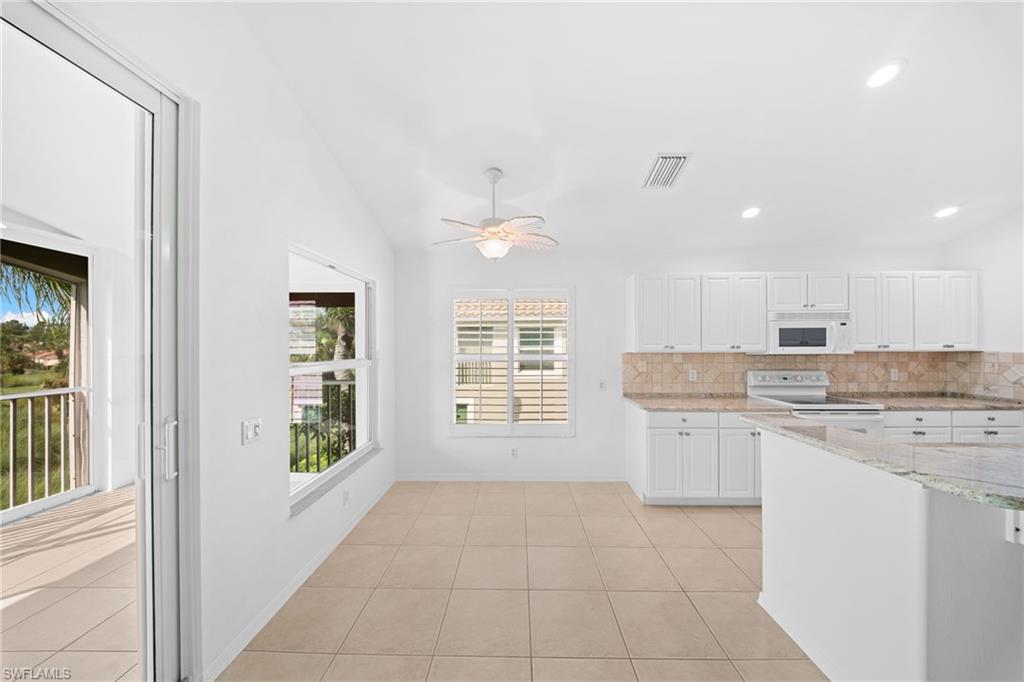
Bright kitchen with white cabinets, tiled floors, and windows overlooking greenery.
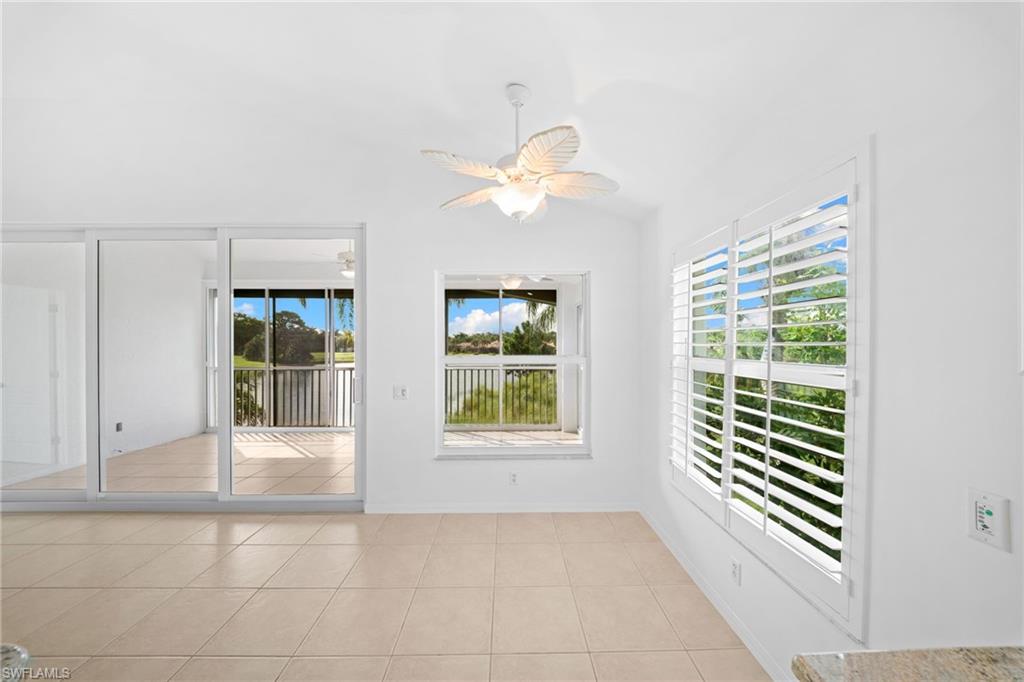
Bright, empty tiled room with sliding balcony doors, plantation shutters, and a ceiling fan.
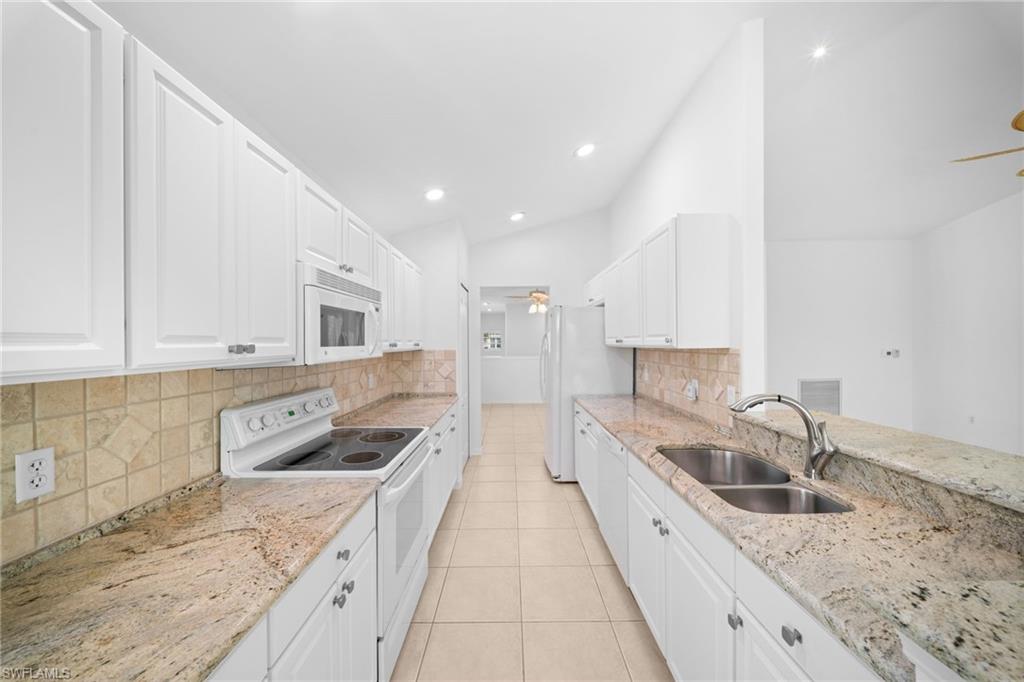
Bright galley kitchen with white cabinets, granite counters, and a double-basin sink.
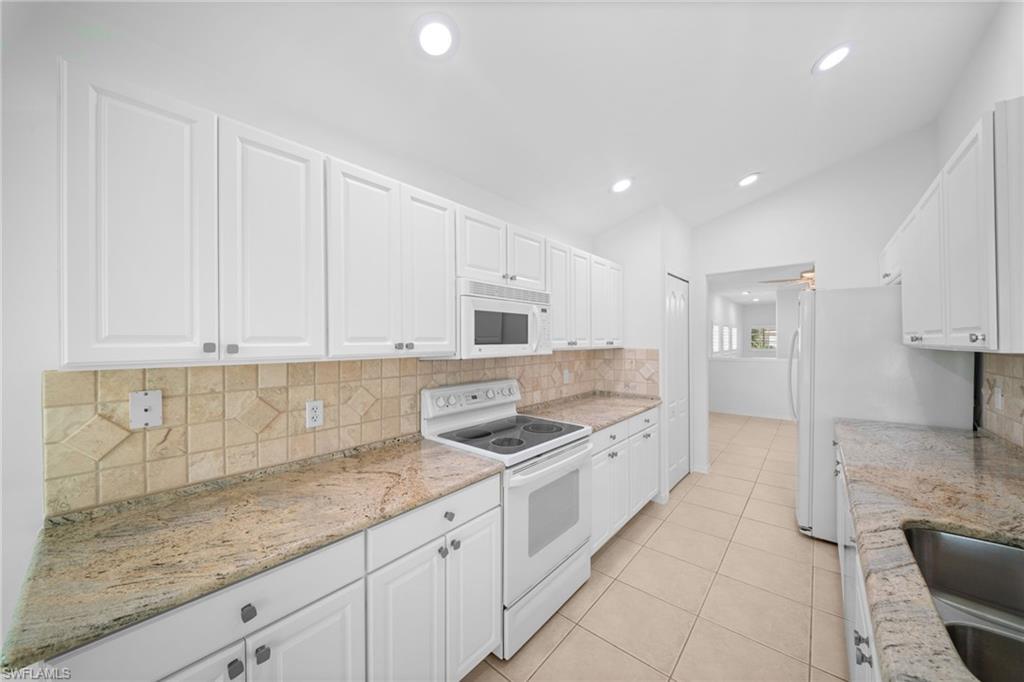
Kitchen with white cabinets, granite countertops, tan tile backsplash, and white appliances.
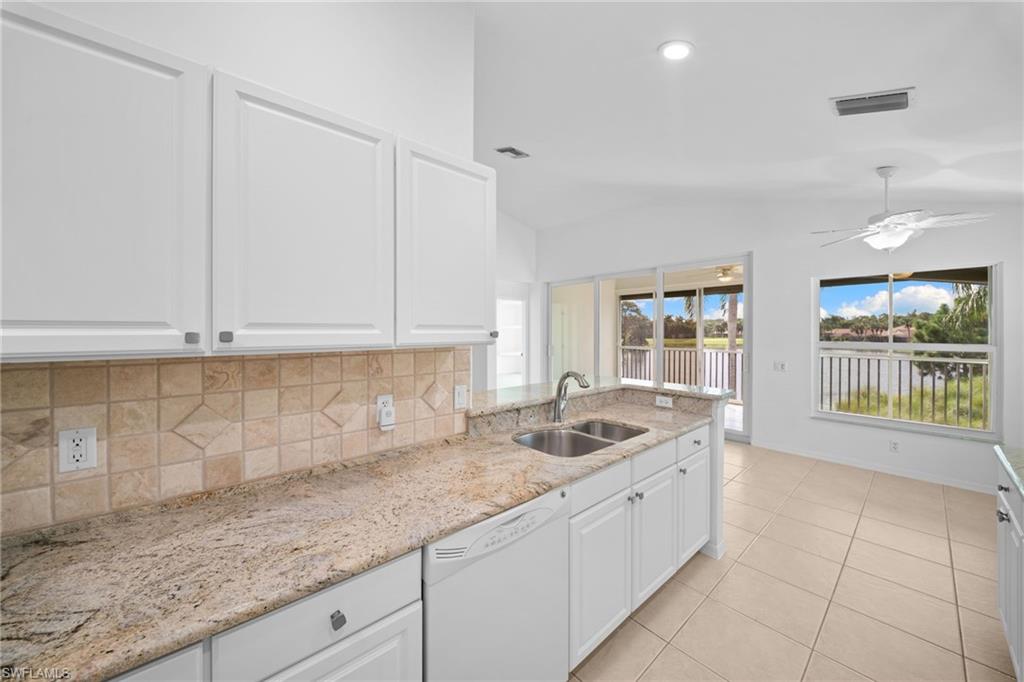
Kitchen with white cabinets, granite counters, and a breakfast bar overlooking the water.
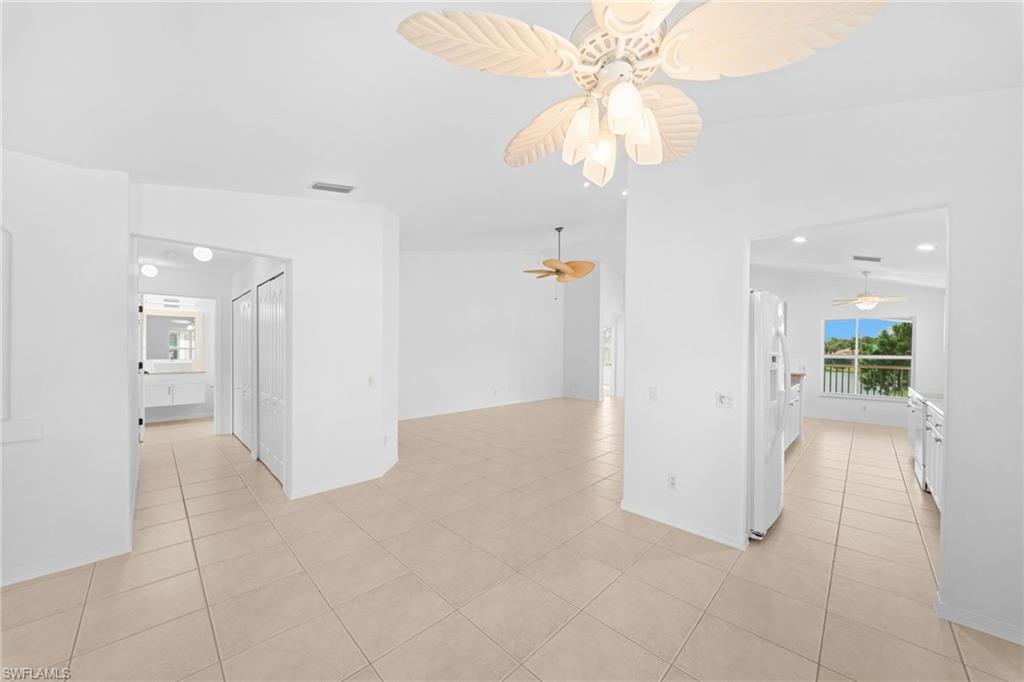
Open, vacant interior with beige tile floors, ceiling fans, and a view into the kitchen.
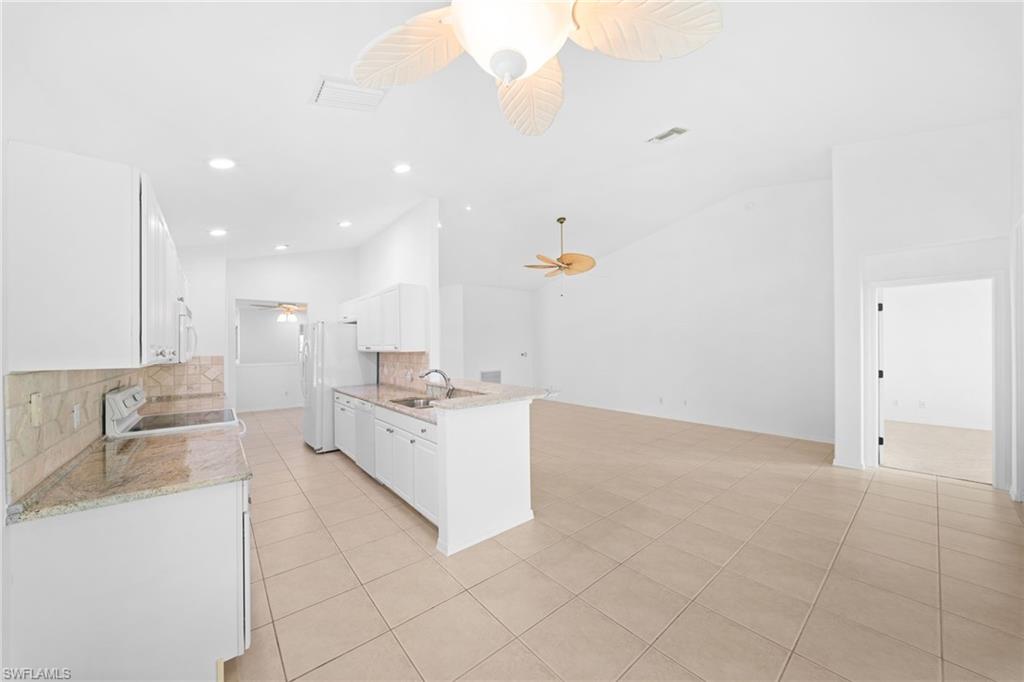
Open kitchen and living area with white cabinets, a breakfast bar, and tile flooring.
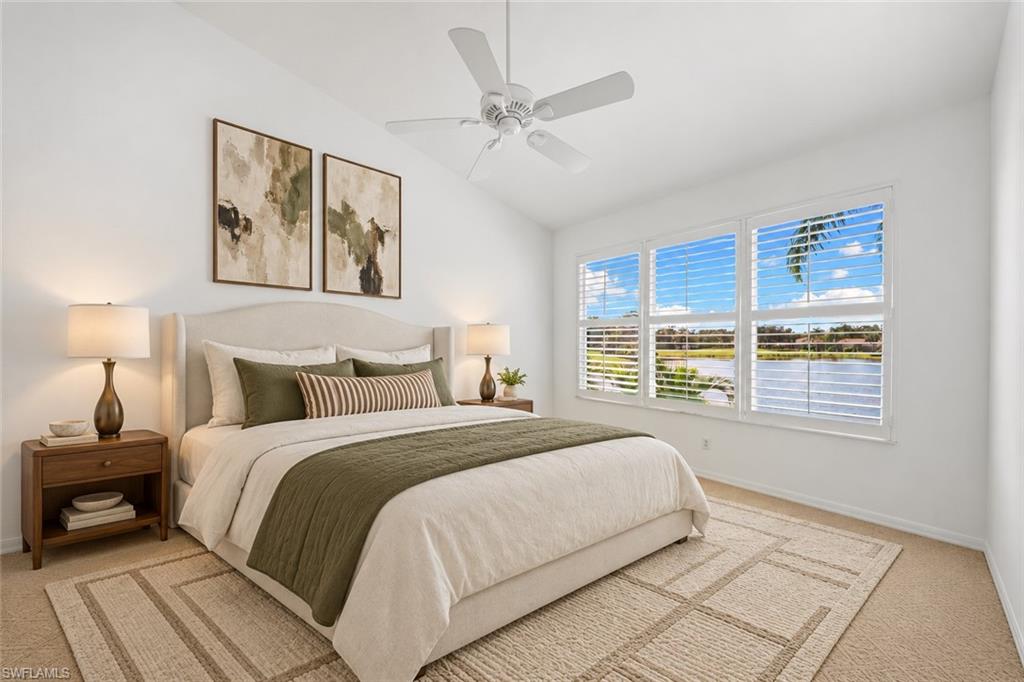
Staged bedroom with a green-accented bed and lake views through plantation shutters.
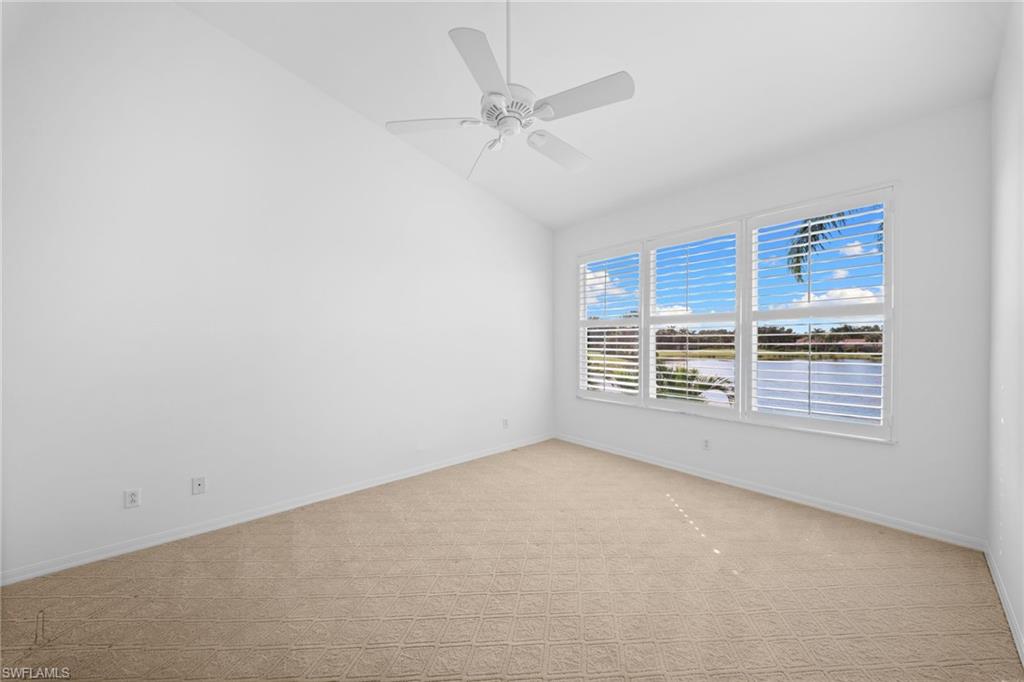
Empty carpeted room with a ceiling fan and wide windows overlooking water.
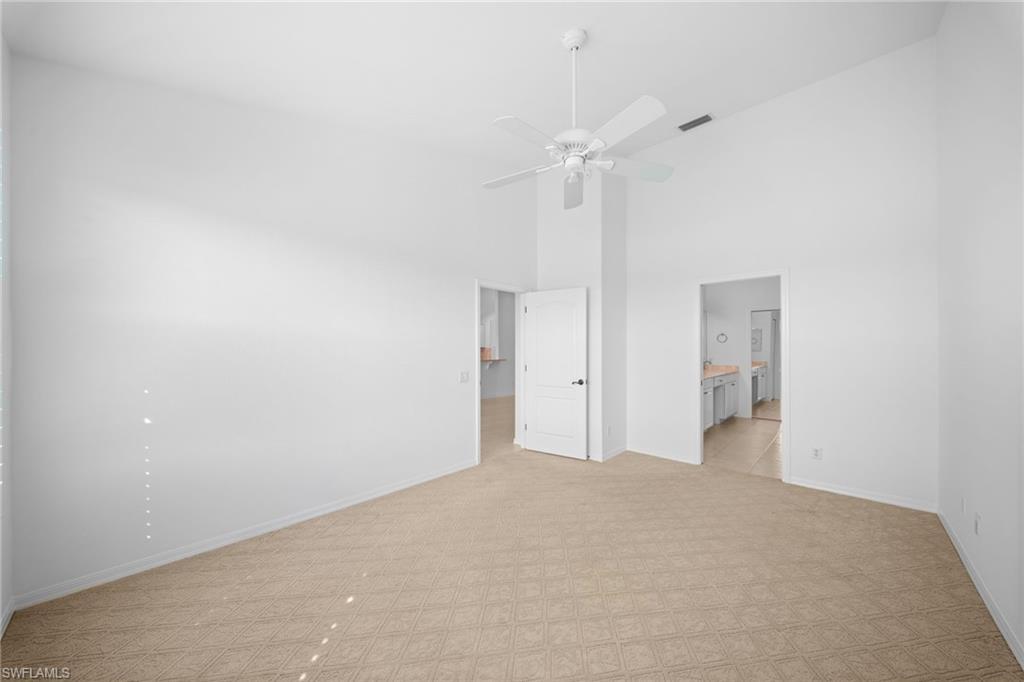
Empty carpeted bedroom with a ceiling fan and open doors to adjoining rooms.
Vacant carpeted room with a ceiling fan and two open doorways.
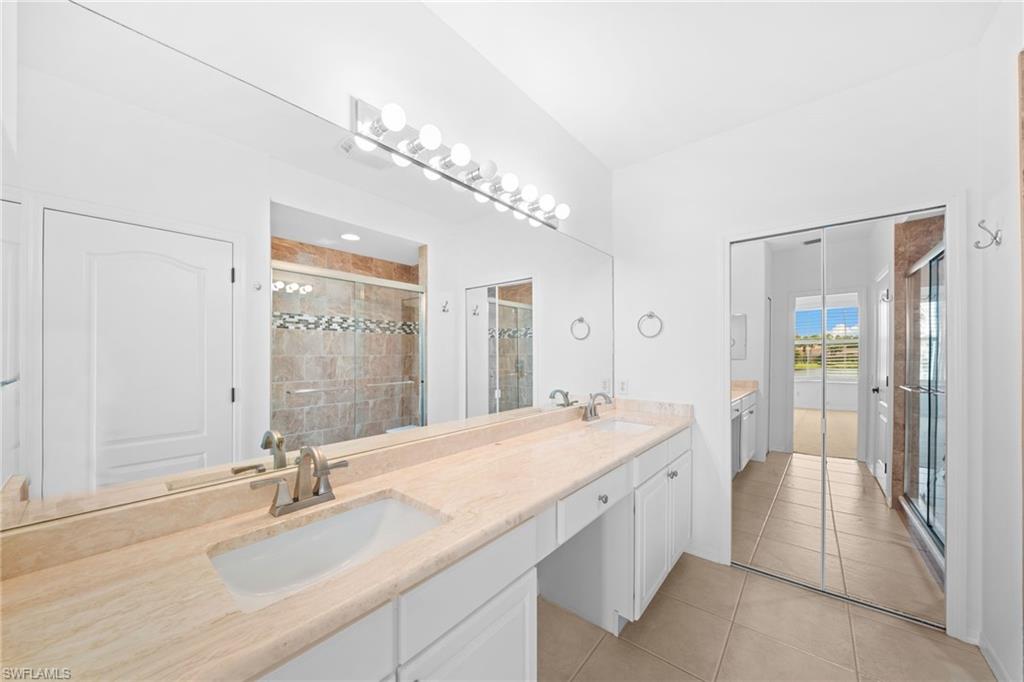
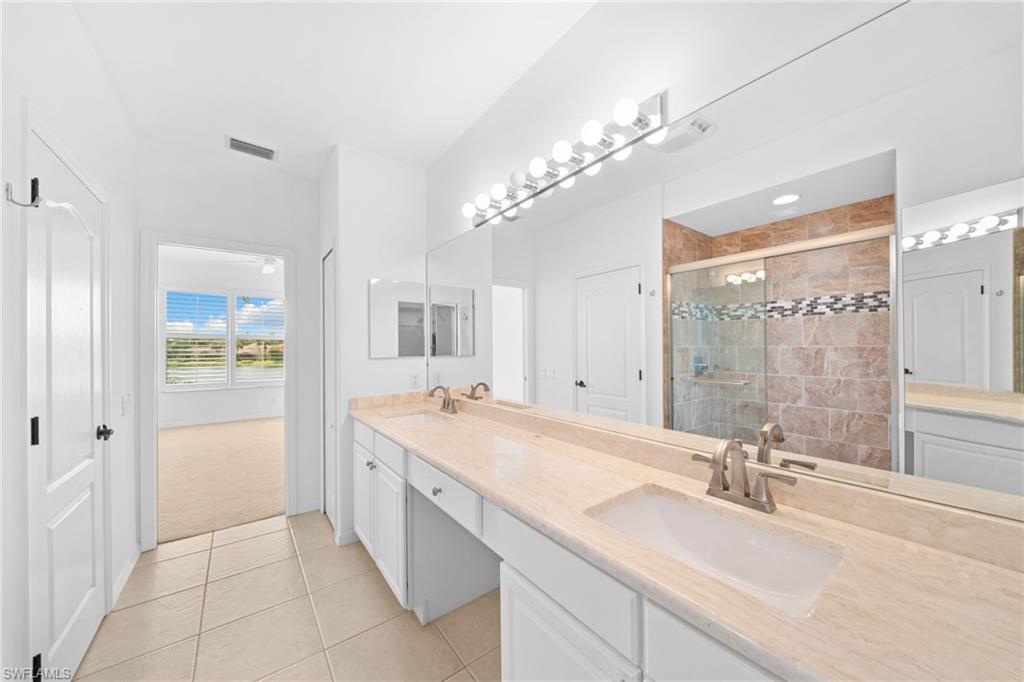
Bathroom with a long double-sink vanity, wall-to-wall mirror, and glass-enclosed shower.
Bathroom with a long double vanity, large mirrors, and a tiled glass-enclosed shower.
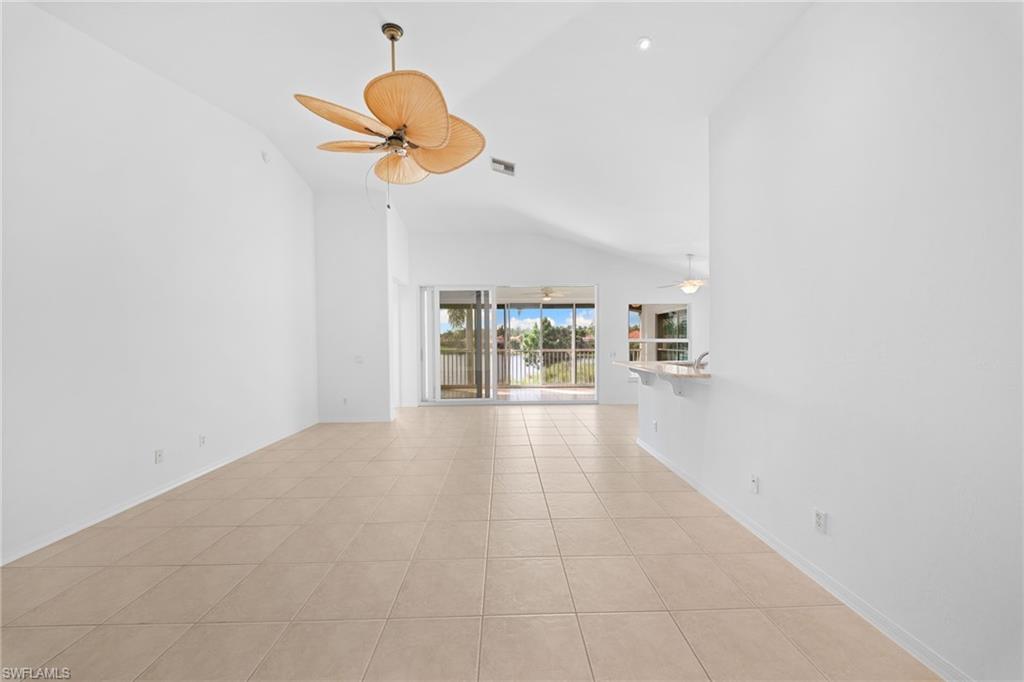
Empty living room with tiled floors, vaulted ceiling, and sliding doors opening to a screened lanai.
Enclosed lanai with wicker seating and a lake view through screened windows.
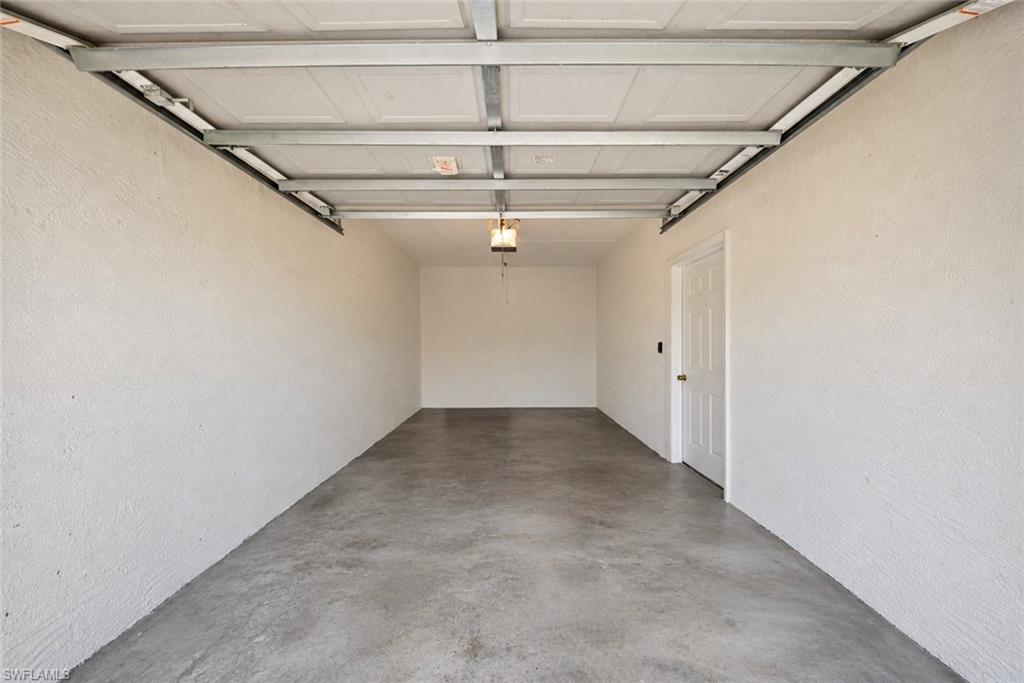
Empty garage with a concrete floor, white walls, and an overhead garage door.
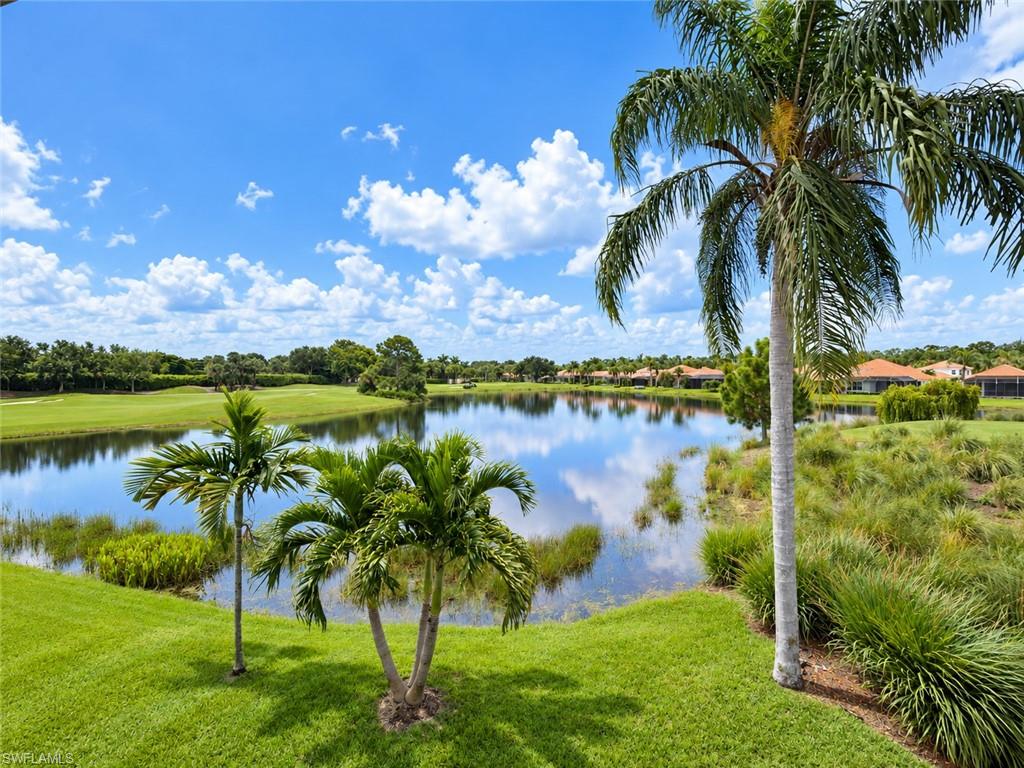
Lake and golf course beyond a landscaped lawn, framed by palm trees.
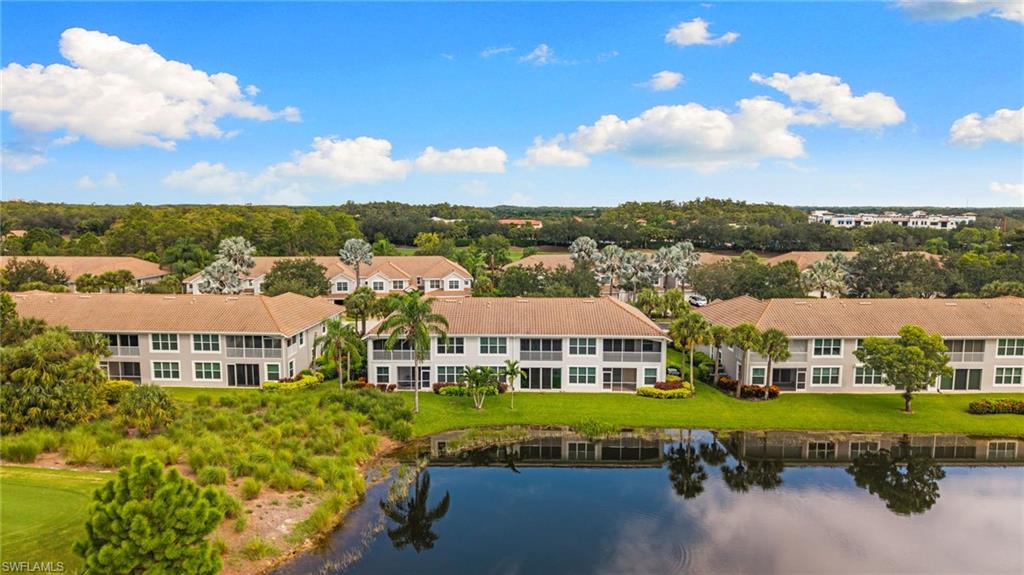
Aerial view of condominium buildings beside a landscaped pond under a blue, cloud-filled sky.
Aerial view of homes beside a pond and golf course, with tiled roofs and palms in the foreground.
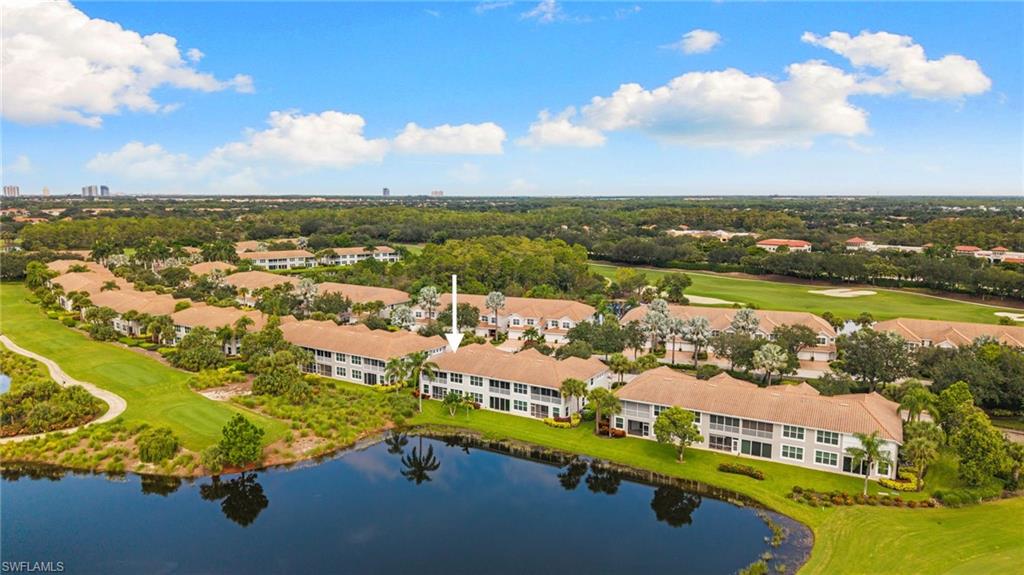
Aerial view of condominium buildings beside a lake and golf course, arrow marking a unit.
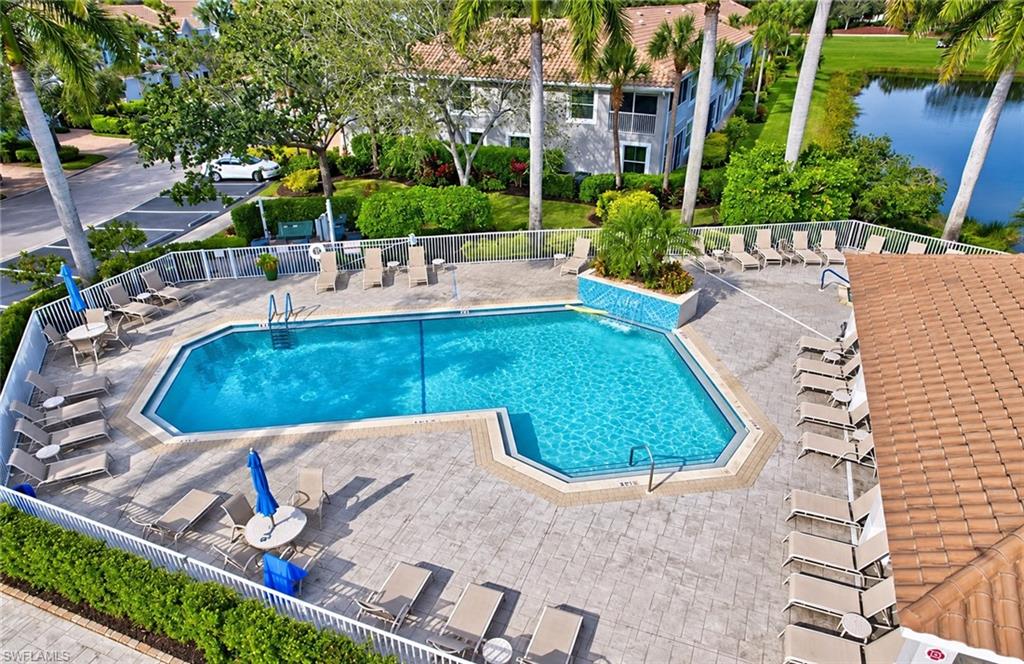
Aerial view of a community pool surrounded by lounge chairs, palms, and residential buildings.
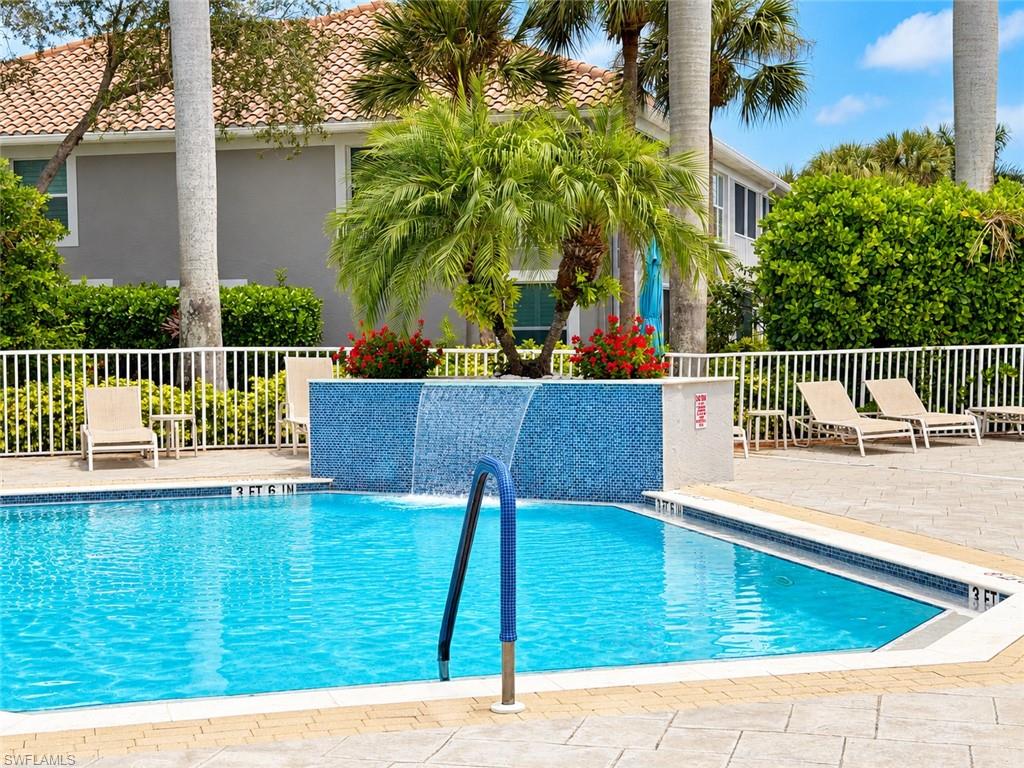
Community pool with blue tile waterfall, palm trees, and lounge chairs beside a tiled-roof building.
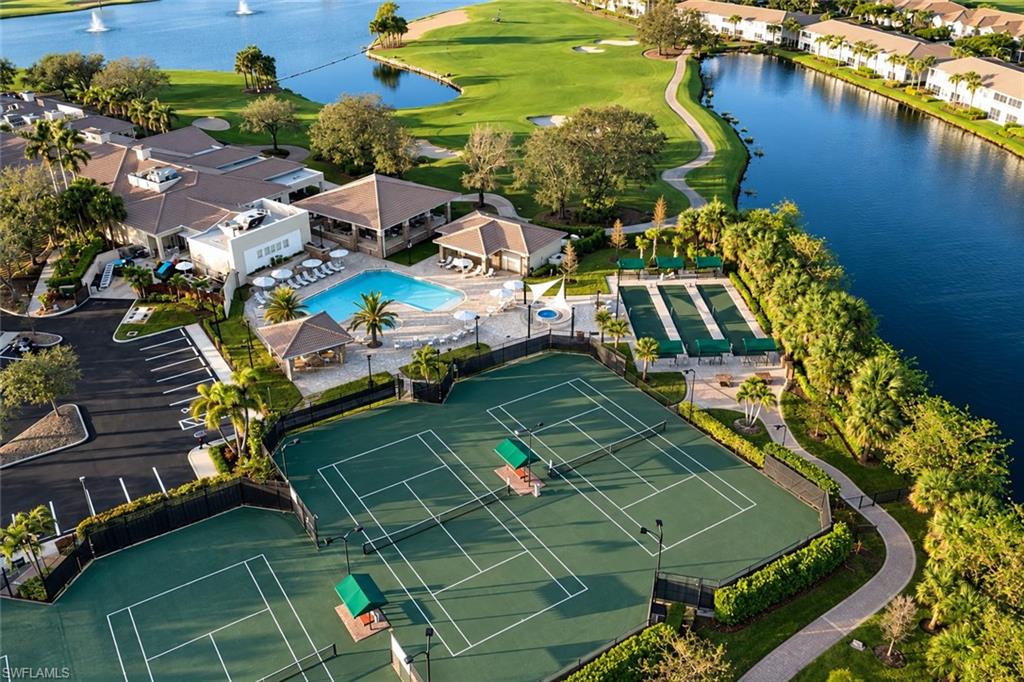
Aerial view of community amenities with tennis courts, a pool, golf course and lakes.
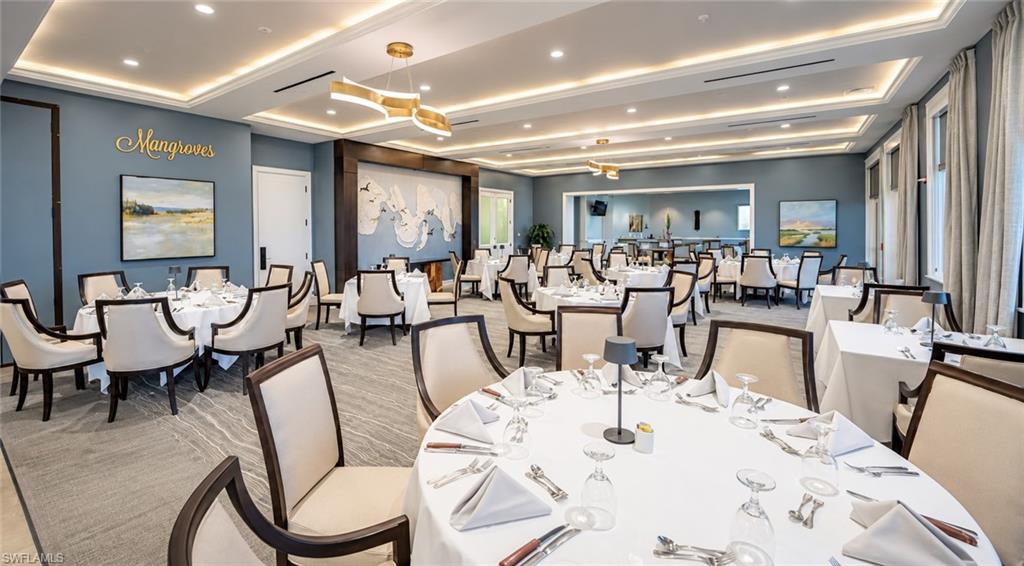
Furnished dining room with set tables, sculptural ceiling lights, and a “Mangroves” wall sign.
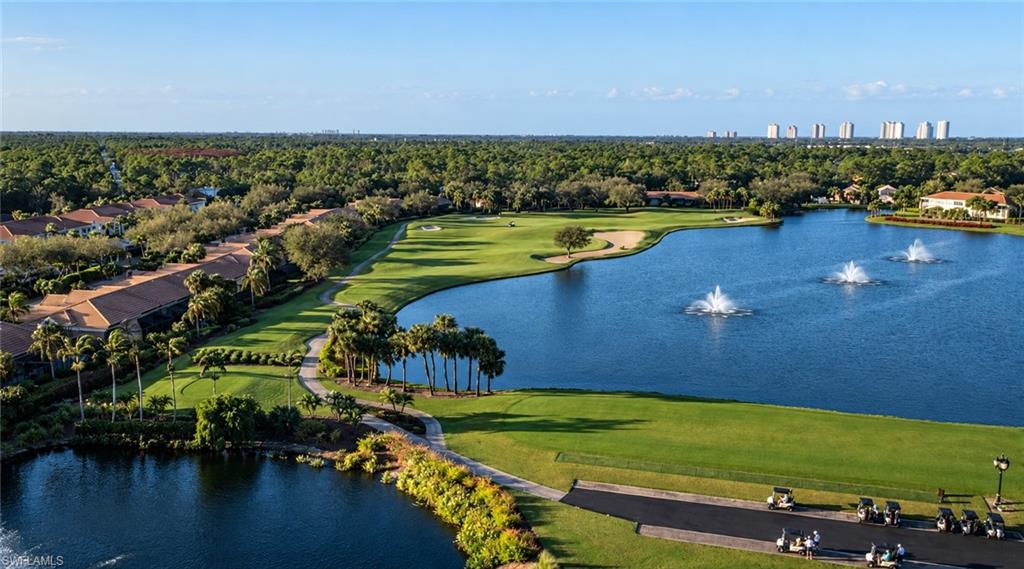
Aerial view of a golf course beside a lake with fountains and homes.
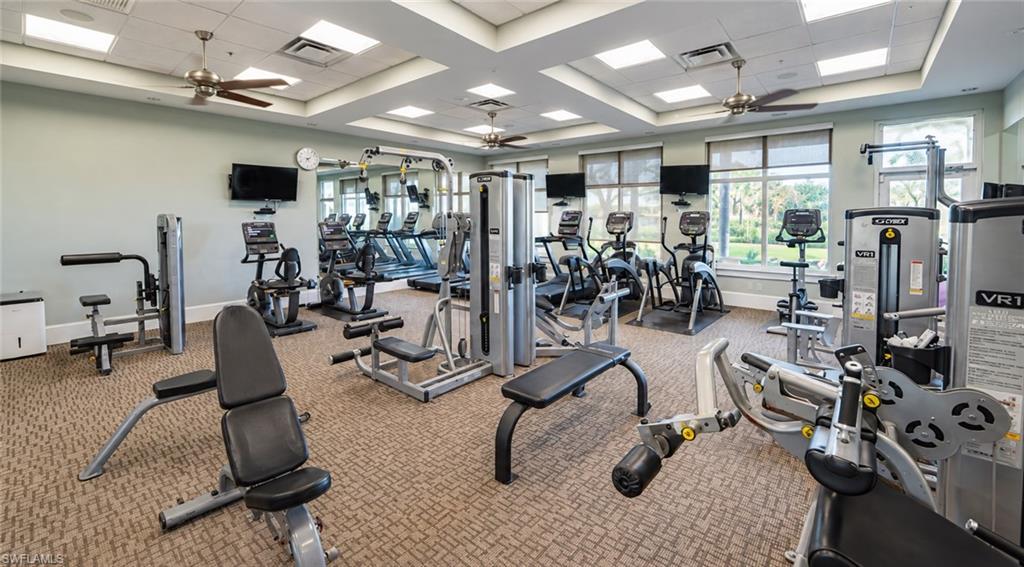
Fitness center with weight machines, cardio equipment, and large windows.
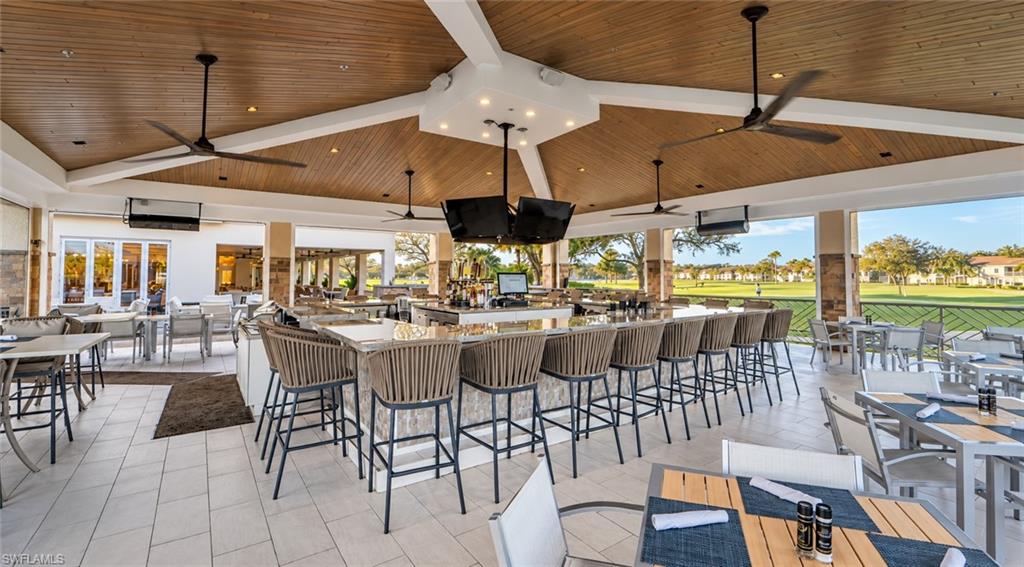
Open-air clubhouse bar and dining area with a wood-plank ceiling and golf course views.
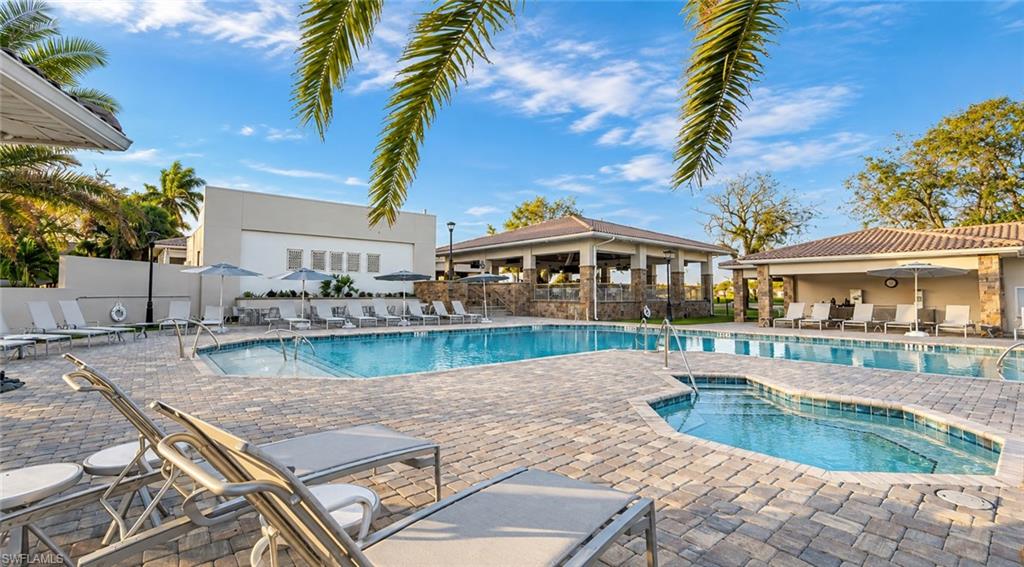
Community swimming pool with a raised spa, paved deck, and palm trees.
SEE ALL PHOTOS
Aerial view of homes beside a lake and golf course in a landscaped community.
Tiled sunroom with screened windows overlooking a lake and palm trees.
Screened lanai with tiled floor, ceiling fan, and lake view.
Two-story stucco townhouse with twin garage doors, a paver driveway, palms, and trimmed hedges.
Living room with a cream sofa, wood-framed chairs, and sliding doors opening to a water view.
Empty tiled living room with a ceiling fan and sliding doors overlooking the water.
Living room with a furnished seating area, sliding glass doors, and views of greenery outside.
Empty tiled living room with a ceiling fan and sliding glass doors opening to a screened lanai.
Empty tiled room with a ceiling fan, shuttered windows, and an opening to a carpeted room.
Bright vacant tiled room with plantation shutters, a ceiling fan, and an open doorway.
Open living area with beige tile floors, ceiling fans, and sliding doors overlooking water.
Bright bathroom with a vessel sink, large mirror, and glass-enclosed shower.
Bedroom with a neatly made bed, matching bedside tables, and plantation-shuttered windows.
Empty carpeted room with a ceiling fan and two windows with white blinds.
Empty carpeted bedroom with a ceiling fan, open doorway, and double closet doors.
Laundry closet with a white washer and dryer beneath wire shelving.
Home office with a wooden desk, plantation shutters, and a ceiling fan.
Empty carpeted room with plantation shutters and a ceiling fan.
Empty carpeted bedroom with a ceiling fan, plantation shutters, and open double doors.
Empty tiled living room with a ceiling fan and wide opening to a windowed room.
Bright kitchen with white cabinets, a breakfast bar, and a tiled hallway leading to another room.
Open kitchen and living area with white cabinets, granite counters, and beige tile floors.
Bright kitchen with white cabinets, tiled floors, and windows overlooking greenery.
Bright, empty tiled room with sliding balcony doors, plantation shutters, and a ceiling fan.
Bright galley kitchen with white cabinets, granite counters, and a double-basin sink.
Kitchen with white cabinets, granite countertops, tan tile backsplash, and white appliances.
Kitchen with white cabinets, granite counters, and a breakfast bar overlooking the water.
Open, vacant interior with beige tile floors, ceiling fans, and a view into the kitchen.
Open kitchen and living area with white cabinets, a breakfast bar, and tile flooring.
Staged bedroom with a green-accented bed and lake views through plantation shutters.
Empty carpeted room with a ceiling fan and wide windows overlooking water.
Empty carpeted bedroom with a ceiling fan and open doors to adjoining rooms.
Vacant carpeted room with a ceiling fan and two open doorways.
Bathroom with a long double-sink vanity, wall-to-wall mirror, and glass-enclosed shower.
Bathroom with a long double vanity, large mirrors, and a tiled glass-enclosed shower.
Empty living room with tiled floors, vaulted ceiling, and sliding doors opening to a screened lanai.
Enclosed lanai with wicker seating and a lake view through screened windows.
Empty garage with a concrete floor, white walls, and an overhead garage door.
Lake and golf course beyond a landscaped lawn, framed by palm trees.
Aerial view of condominium buildings beside a landscaped pond under a blue, cloud-filled sky.
Aerial view of homes beside a pond and golf course, with tiled roofs and palms in the foreground.
Aerial view of condominium buildings beside a lake and golf course, arrow marking a unit.
Aerial view of a community pool surrounded by lounge chairs, palms, and residential buildings.
Community pool with blue tile waterfall, palm trees, and lounge chairs beside a tiled-roof building.
Aerial view of community amenities with tennis courts, a pool, golf course and lakes.
Furnished dining room with set tables, sculptural ceiling lights, and a “Mangroves” wall sign.
Aerial view of a golf course beside a lake with fountains and homes.
Fitness center with weight machines, cardio equipment, and large windows.
Open-air clubhouse bar and dining area with a wood-plank ceiling and golf course views.
Community swimming pool with a raised spa, paved deck, and palm trees.
Courtesy of Steven Sims, LLC, William Raveis Real Estate, 239-572-2339
For Sale

23810 Clear Spring CT 1801

23810 Clear Spring CT 1801, ESTERO, FL 34135

$499,000
One or more photo(s) has been virtually staged, AI generated or rendered. *** COVETED SOUTHERN EXPOSURE WITH ONE OF SPRING RUN'S BEST LAKE AND GOLF COURSE VIEWS *** FULL BUNDLED GOLF MEMBERSHIP INCLUDED--NO WAIT FOR GOLF, TENNIS OR PICKLEBALL *** OPTIONAL PRIVATE BEACH CLUB MEMBERSHIP *** Enjoy spectacular panoramic lake and golf course views from this beautifully maintained second-floor end-unit carriage home in Spring Run at The Brooks, Estero's premier bundled golf community. This 2-bedroom plus den, 2-bath residence offers 1,792 square feet of living space, a private entrance, attached garage, and coveted southern exposure overlooking an expansive lake, the picturesque 13th fairway, and 15th fairway views. West-facing end-unit windows capture the afternoon sunshine, filling the home with natural light. Inside, vaulted ceilings, fresh white walls, large-format tile, plantation shutters, full hurricane-impact windows, and 8-foot sliding glass doors create a bright, spacious atmosphere. The large south-facing lanai has additional hurricane shutters, is enclosed with removable clear Plexiglas panels, and offers a peaceful, quiet retreat where you can enjoy Florida nature at its finest, surrounded by breathtaking, unobstructed lake and golf course views. The kitchen features granite countertops, a breakfast bar, and a sunny dining nook. A versatile den provides ideal space for a home office or additional living area. The split-bedroom floor plan offers privacy, while both bathrooms feature recently upgraded showers, including a frameless glass. FULL GOLF MEMBERSHIP INCLUDED! Spring Run residents enjoy championship golf, clubhouse dining, resort-style pool, Har-Tru tennis, pickleball, bocce, fitness center, and an active social lifestyle. Optional membership to The Brooks Commons Club includes access to a private white-sand Gulf-front beach park on Bonita Beach. Conveniently located near Coconut Point Mall, Southwest Florida International Airport (RSW), Gulf beaches, shopping, and dining. Experience the perfect combination of peaceful surroundings, extraordinary panoramic views, and resort-style living in one of Estero's most desirable bundled golf communities!

2
beds

2
baths

1,792 Sq.Ft. LIVING AREA

7,549 Sq.Ft. lot

Steve Sims

Steve Sims

Abbe Guddal

Abbe Guddal

Features & Amenities

Interior

  • total bedrooms2
  • Total bathrooms2
  • full bathrooms2
  • Laundry room Laundry in Residence
  • Flooring Tile
  • APPLIANCES Electric Cooktop, Dishwasher, Disposal, Dryer, Microwave, Refrigerator/Icemaker, Washer
  • other interior Features Smoke Detectors, Vaulted Ceiling(s)

Area & Lot

  • Status For Sale
  • Living Area1,792 Sq.Ft.
  • Total Area2,261 Sq.Ft.
  • Lot Area7,549 Sq.Ft.
  • MLS® ID226034642
  • TypeCondo
  • YEAR BUILT2002
  • Architecture StylesLow Rise (1-3)
  • Water FrontageLake
  • View DescriptionGolf Course, Lake

Exterior

  • STORIES1
  • Garage Space1.0
  • water SourceAssessment Paid, Central
  • PoolCommunity
  • roofTile
  • lot featuresZero Lot Line
  • parking1 Assigned, Common, Driveway Paved, Guest, Paved, Attached
  • HEAT TYPECentral Electric
  • AIR CONDITIONINGCeiling Fan(s), Central Electric
  • SubstructureConcrete Block
  • HOA AmenitiesBasketball Court, Barbecue, Beach Club Available, Bike And Jog Path, Bike Storage, Bocce Court, Cabana, Clubhouse, Pool, Community Room, Fitness Center, Golf Course, Internet Access, Private Membership, Putting Green, Restaurant, See Remarks, Sidewalk, Streetlight, Tennis Court(s), Underground Utility
  • security FeaturesSmoke Detector(s), Gated Community
  • other exterior FeaturesScreened Lanai/Porch

Financial

  • Sales Price$499,000
  • Real Estate Tax $5,916/yr
  • HOA $14,944/yr
View Virtual Tour
Tiled sunroom with screened windows overlooking a lake and palm trees.

Schedule a Showing

We would love to show you our beautiful property. Please select your preferred date and time below. An agent will be in touch shortly to confirm your appointment.

Schedule a Showing

We would love to show you our beautiful property. Please select your preferred date and time below. An agent will be in touch shortly to confirm your appointment.

Thank you for your interest in 23810 Clear Spring CT 1801, ESTERO, FL 34135. We are reviewing your request and will be in touch shortly!

Mortgage Calculator

Estimate your monthly mortgage payment, including the principal and interest, property taxes, and HOA. Adjust the values to generate a more accurate rate.
All estimates are provided for informational purposes only. Actual amounts may vary.
$0,000 Your Payment 20 15 65
$0,000 Your Payment

Work With Us

Team Sims deploys proprietary marketing strategies, a comprehensive understanding of the current market conditions, and its extensive network to complete every transaction and exceed clients' expectations.

Follow Us on Instagram