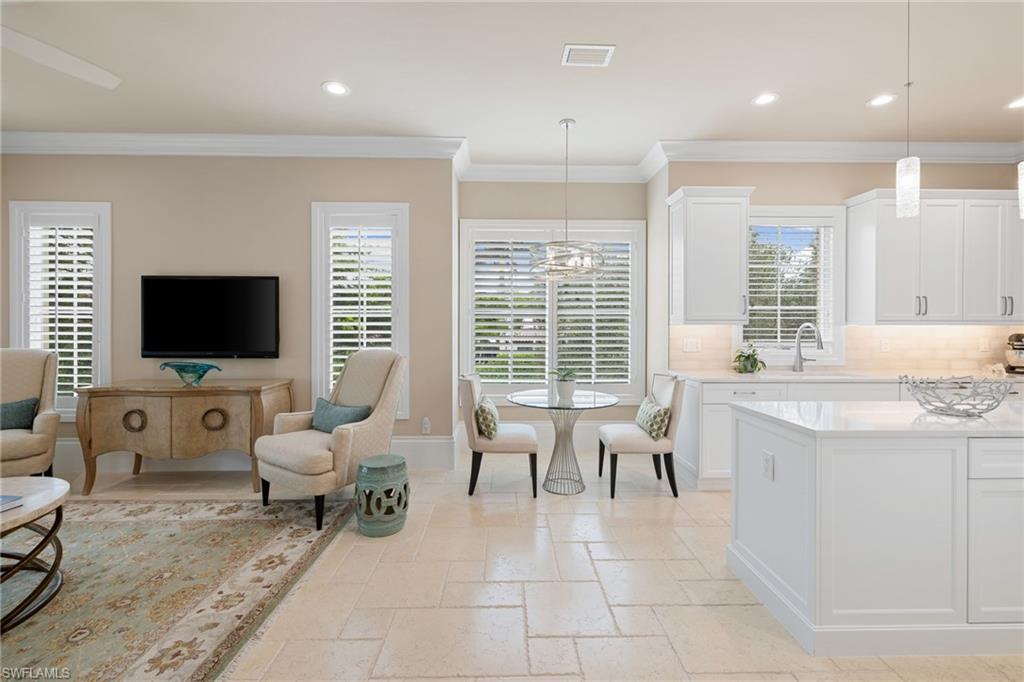
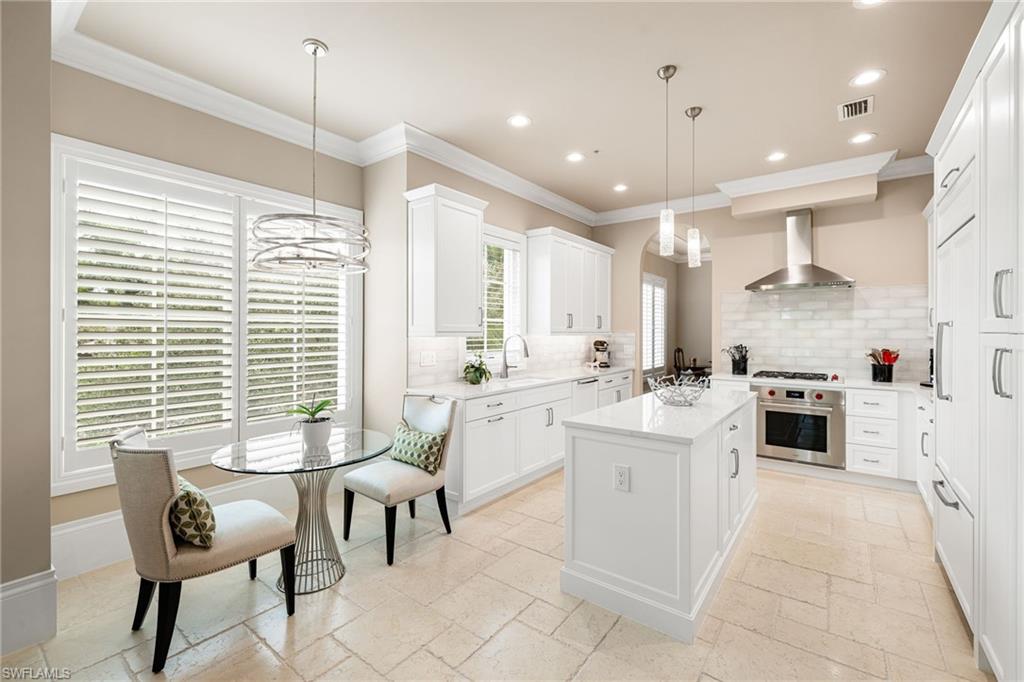
Open-plan living room and kitchen with a white island, plantation shutters, and a dining table by the windows.
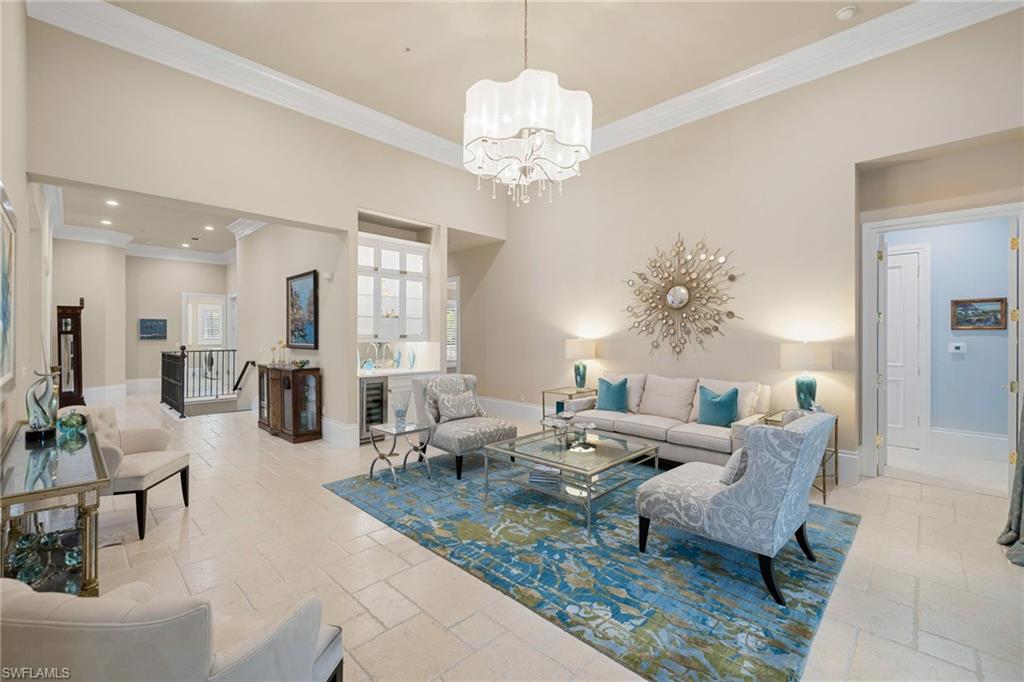
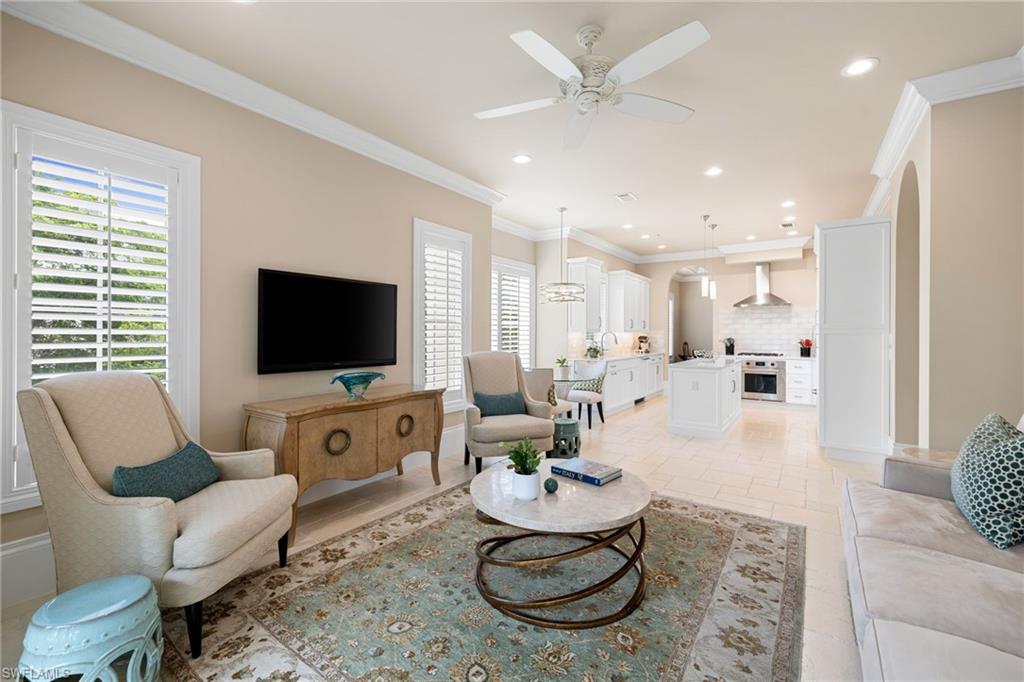
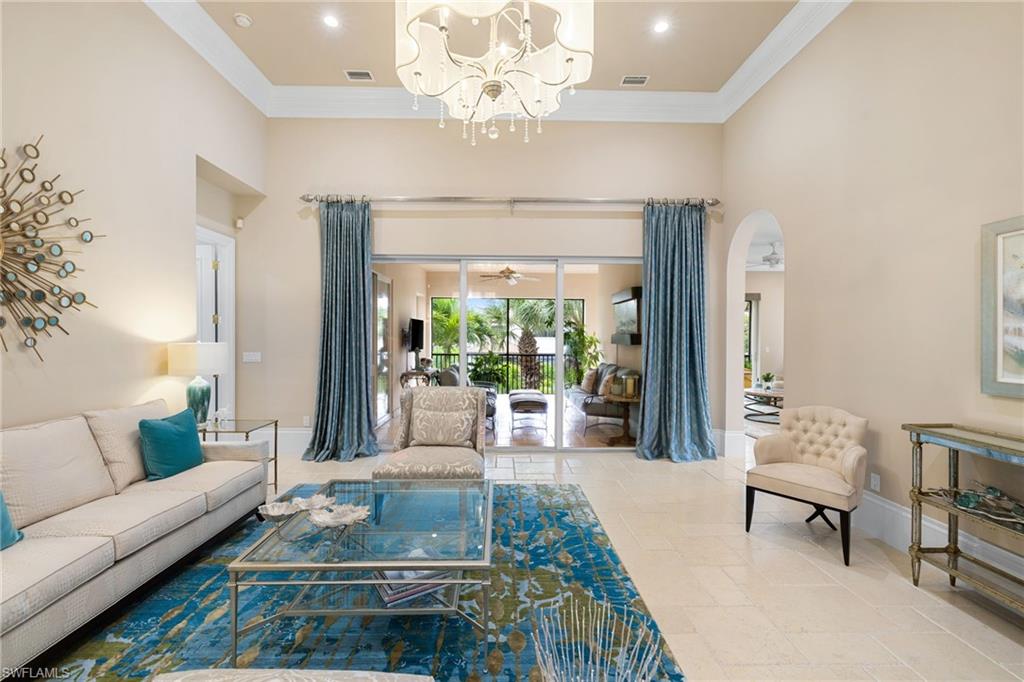
Living room with a cream sectional, blue chairs, patterned rug, and high ceiling.
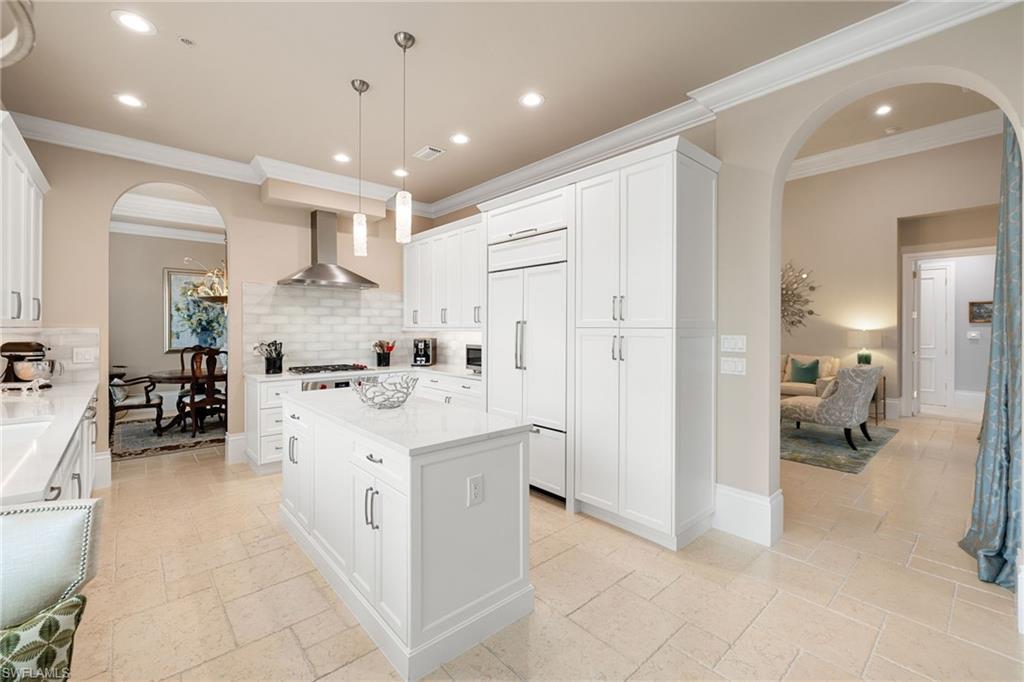
Kitchen with white cabinetry, a large island, and arched openings to adjoining rooms.
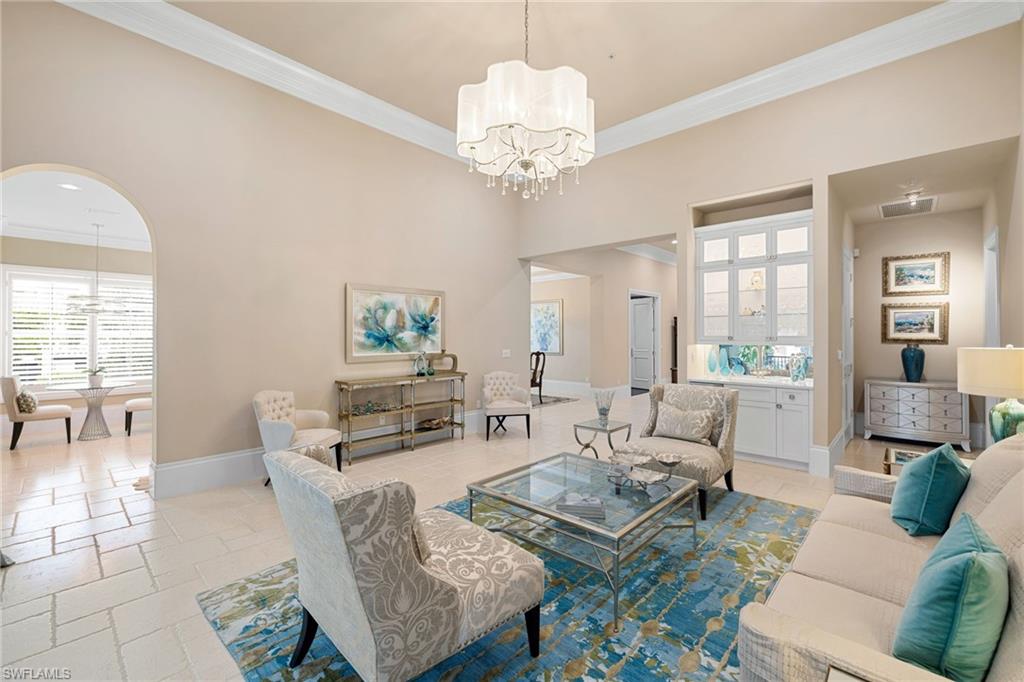
Furnished living room with cream seating, a blue patterned rug, glass coffee table, and chandelier.
White kitchen with a large island, stainless steel range, and breakfast nook beside plantation shutters.
Furnished living room opening to a white kitchen, with plantation shutters and a patterned rug.
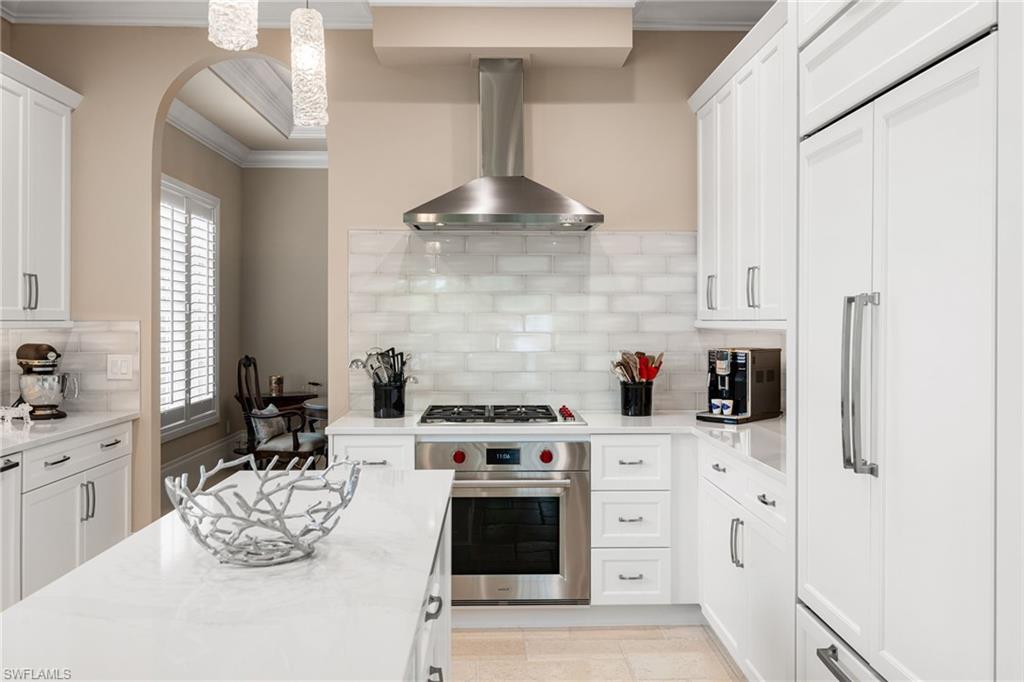
White kitchen with a marble-look island, stainless steel range, and arched opening to a dining area.
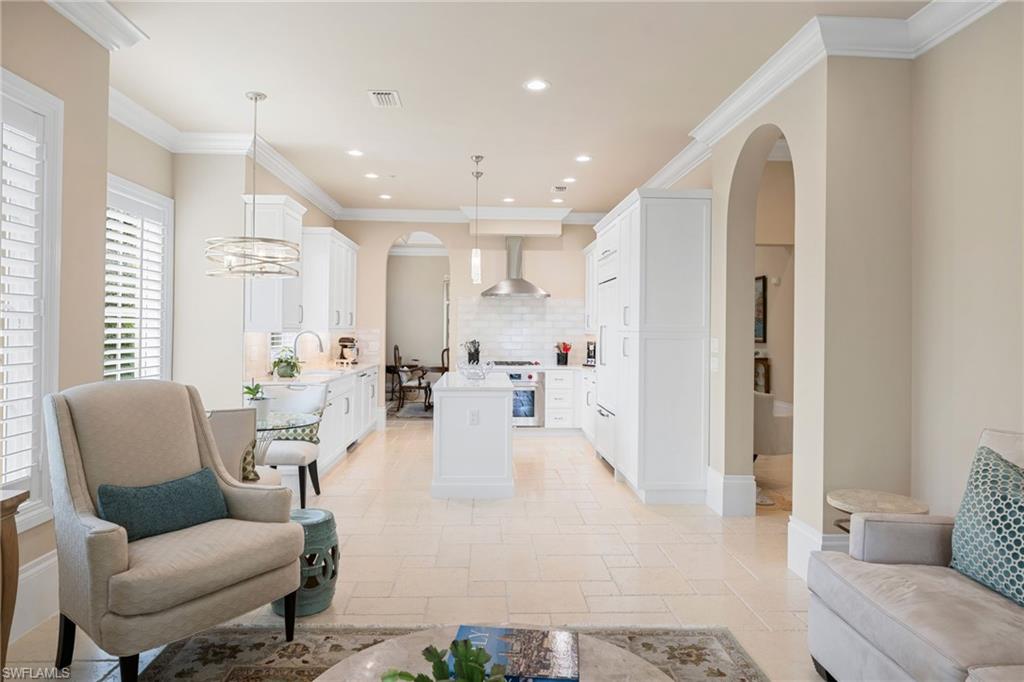
Open-plan kitchen with a white island, stainless steel range hood, and adjoining furnished living area.
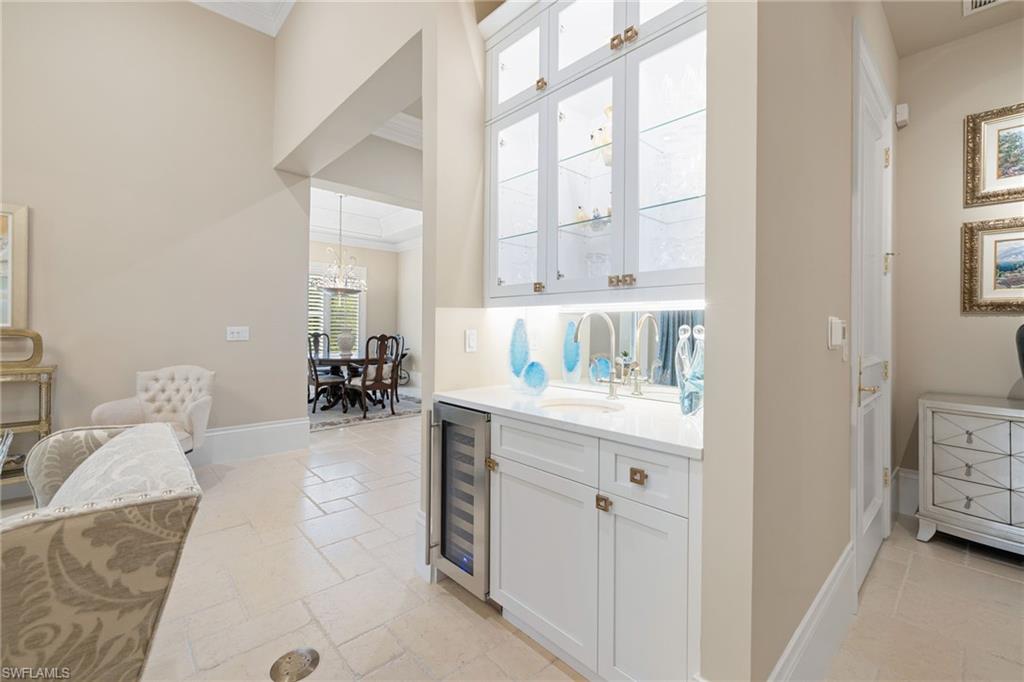
White built-in wet bar with glass-front cabinets, sink, and beverage refrigerator beside a dining area.
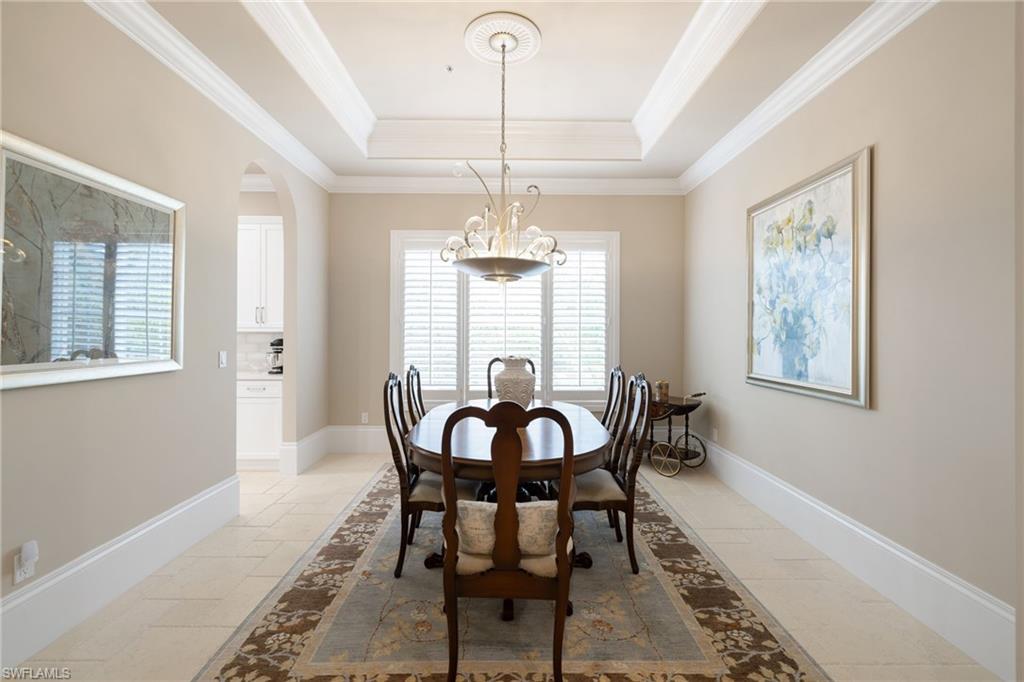
Dining room with an oval wood table, chandelier, shuttered windows, and a patterned rug.
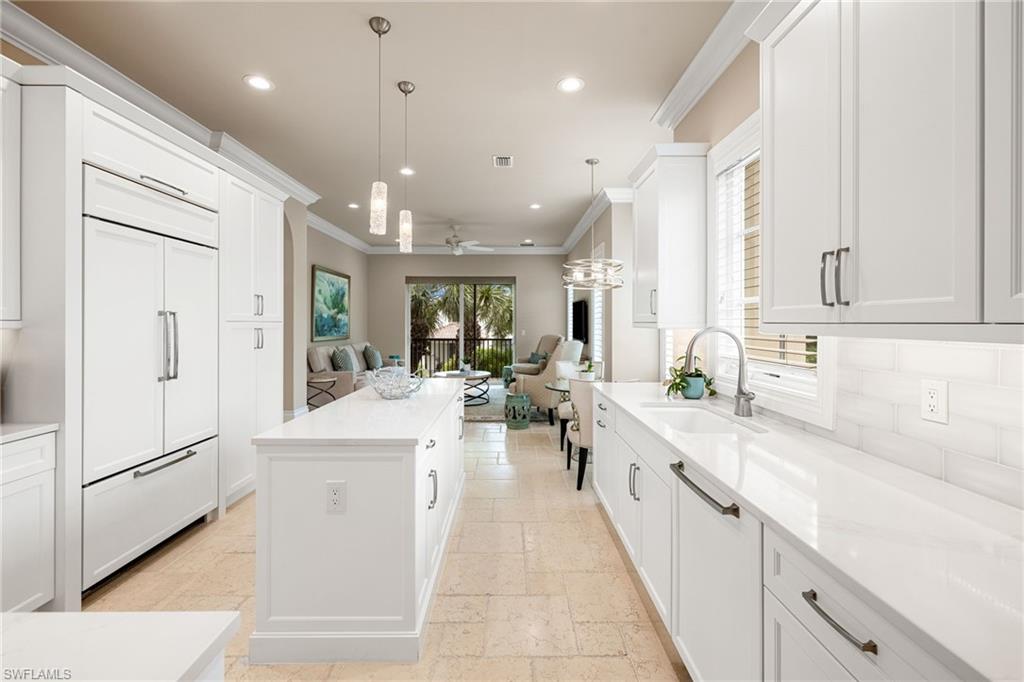
Bright white kitchen with a large island, built-in refrigerator, and an open view into the living area.
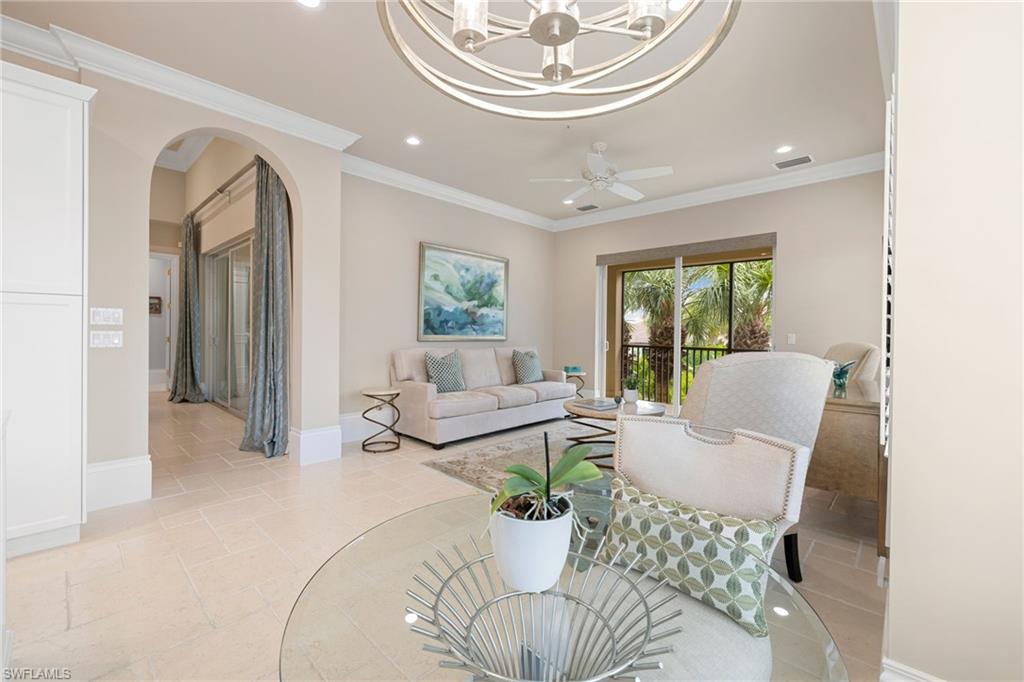
Furnished living room with neutral seating, an arched entryway, and sliding doors facing palm trees.
Living room with cream seating, a blue patterned rug, and sliding doors opening to a palm-filled lanai.
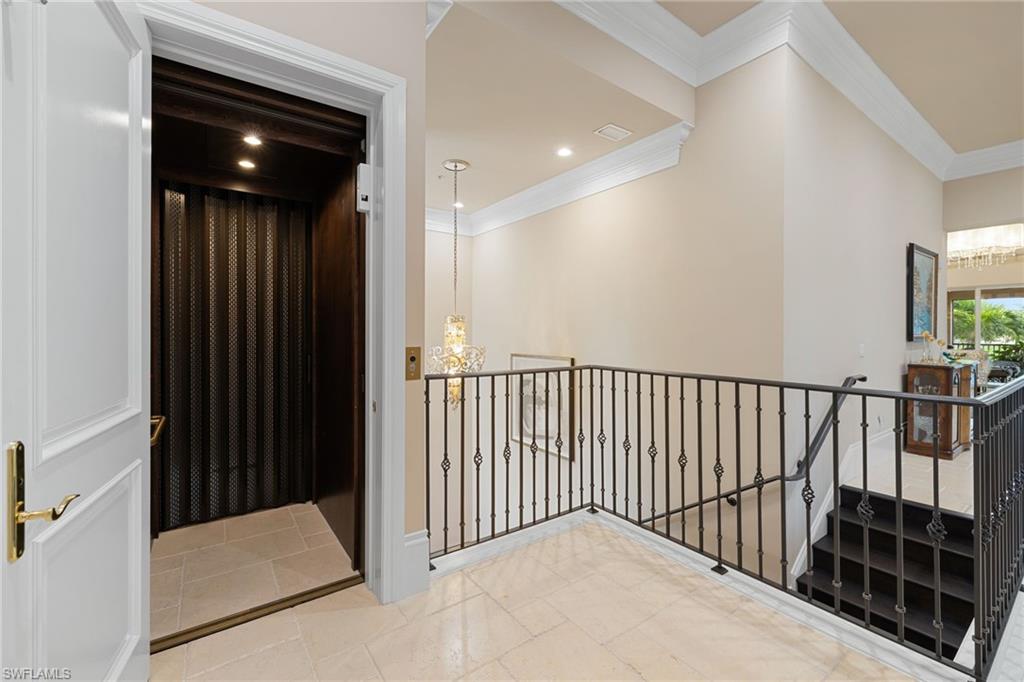
Interior landing with an open elevator, chandelier, and wrought-iron staircase railing.
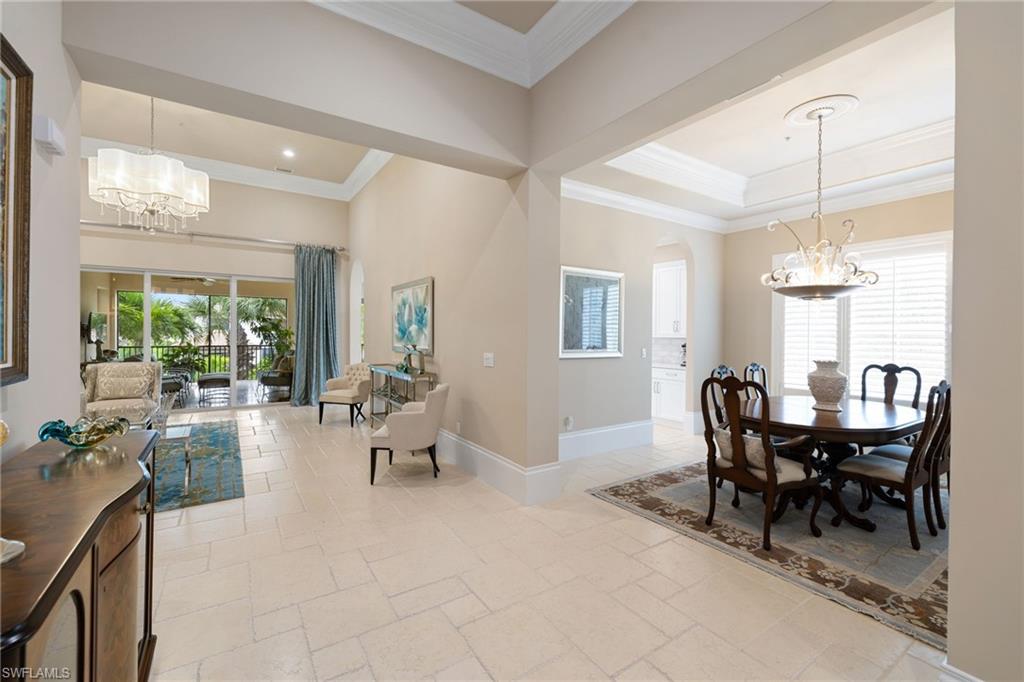
Living and dining area with tray ceilings, chandeliers, and sliding doors to a patio.
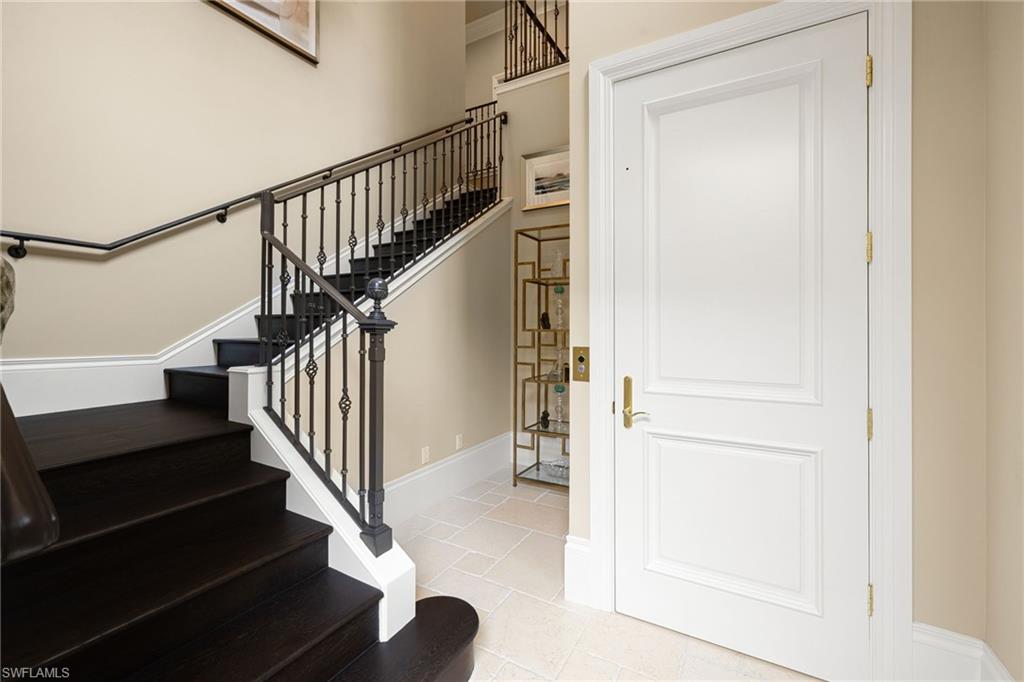
Entryway with a white paneled door and dark wood staircase with black metal railings.
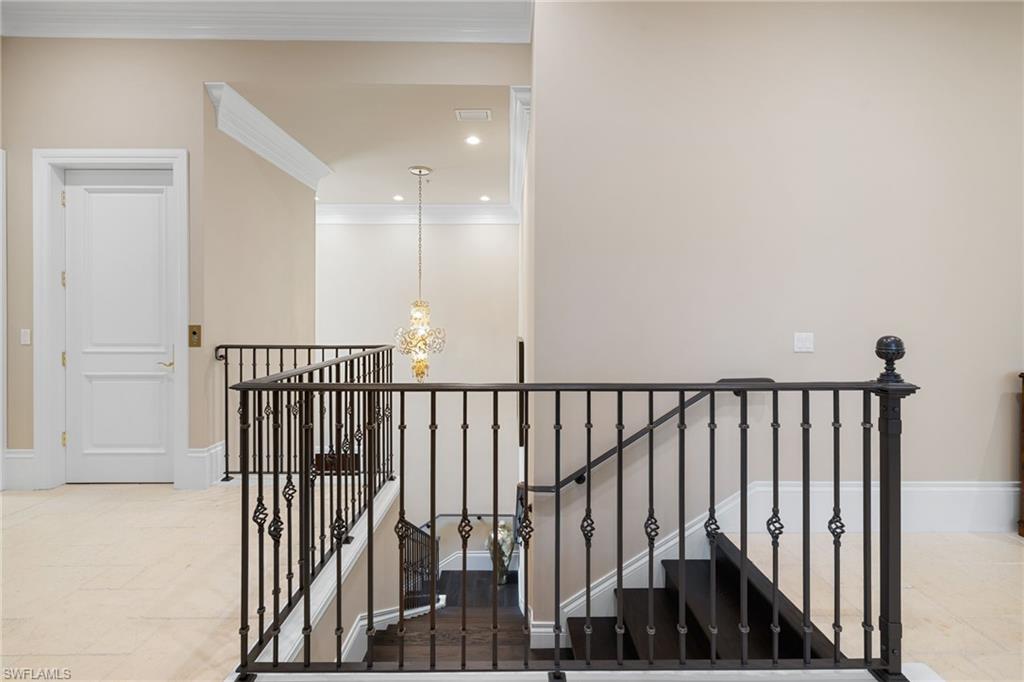
Upstairs landing with ornate black railings around a dark wood staircase and a chandelier beyond.
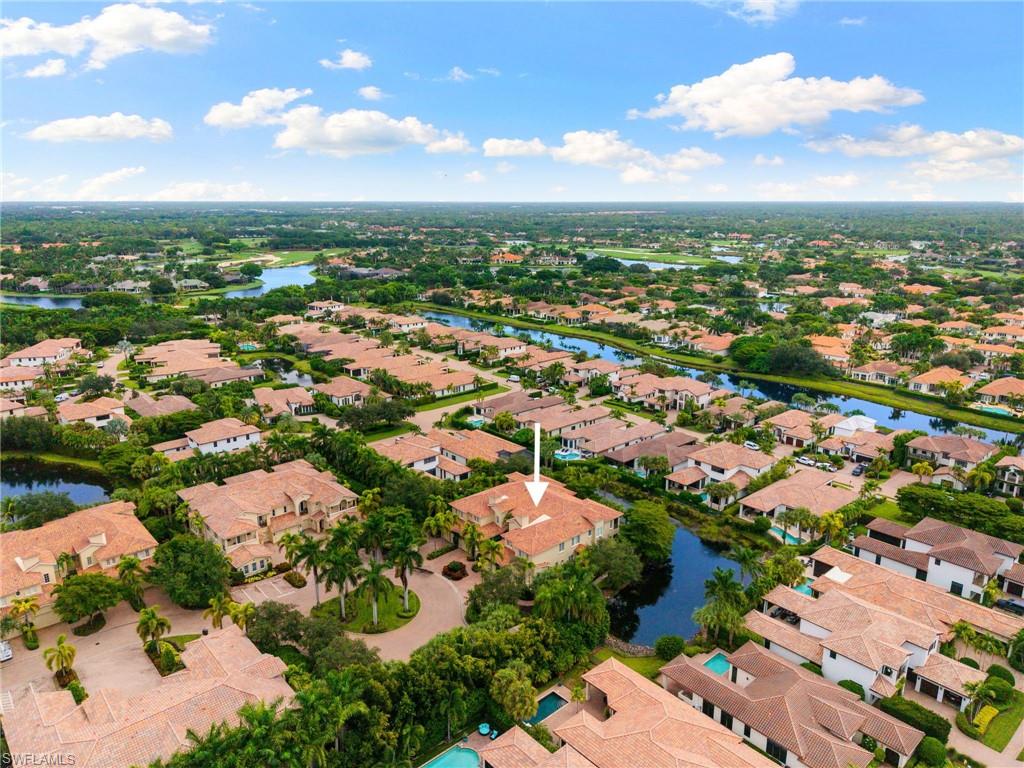
Aerial view of homes and canals, with an arrow marking the featured residence.
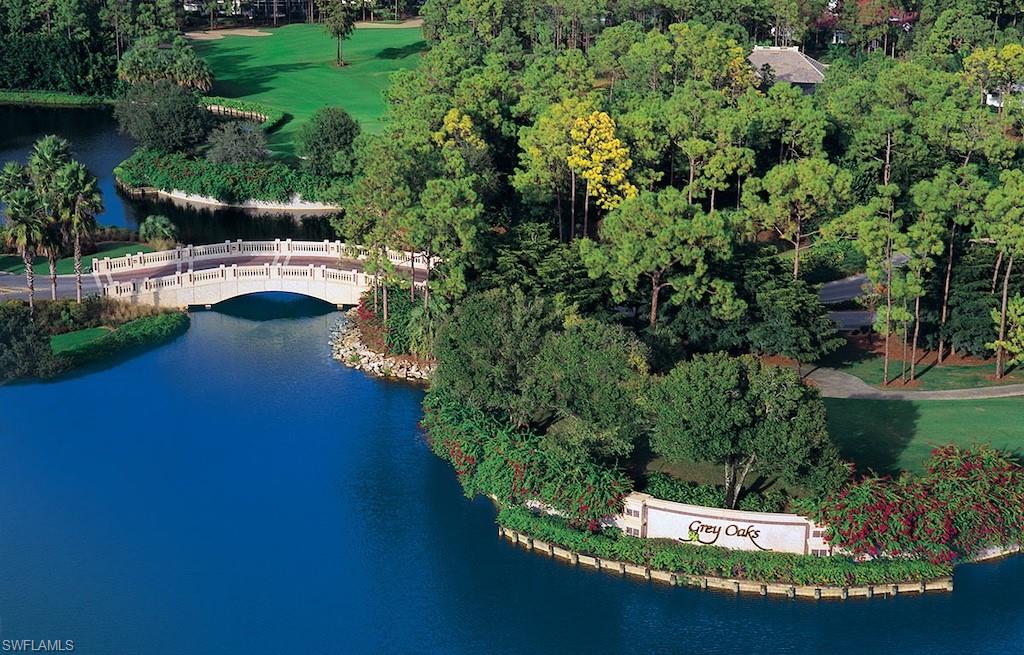
Aerial view of a landscaped Grey Oaks entrance with a bridge over blue water.
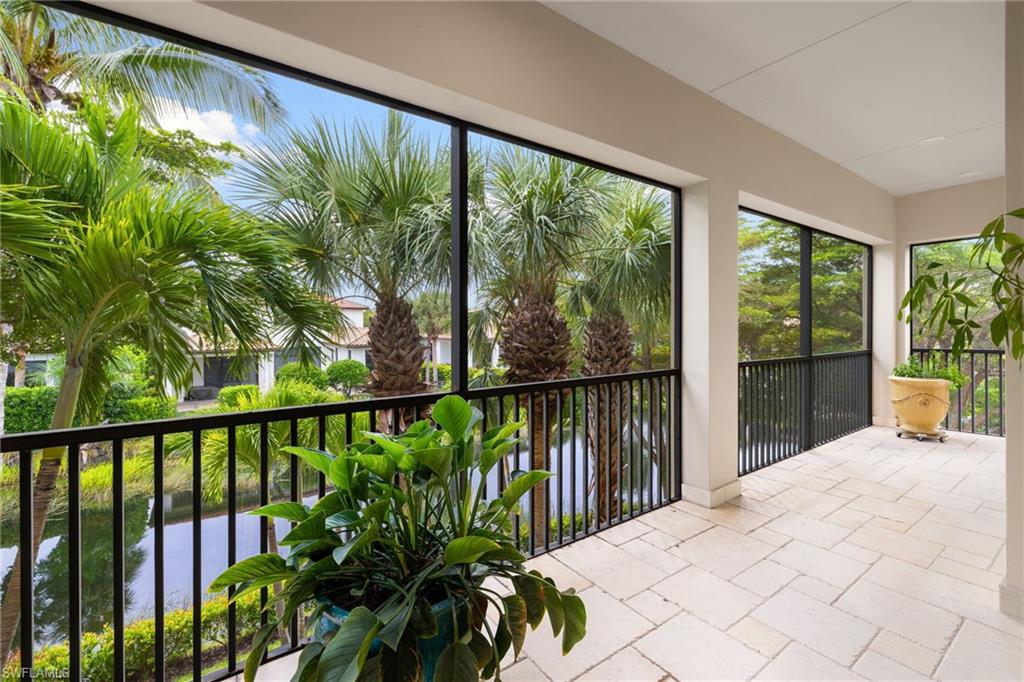
Covered lanai with tiled floor and potted plants overlooking palms and a waterway.
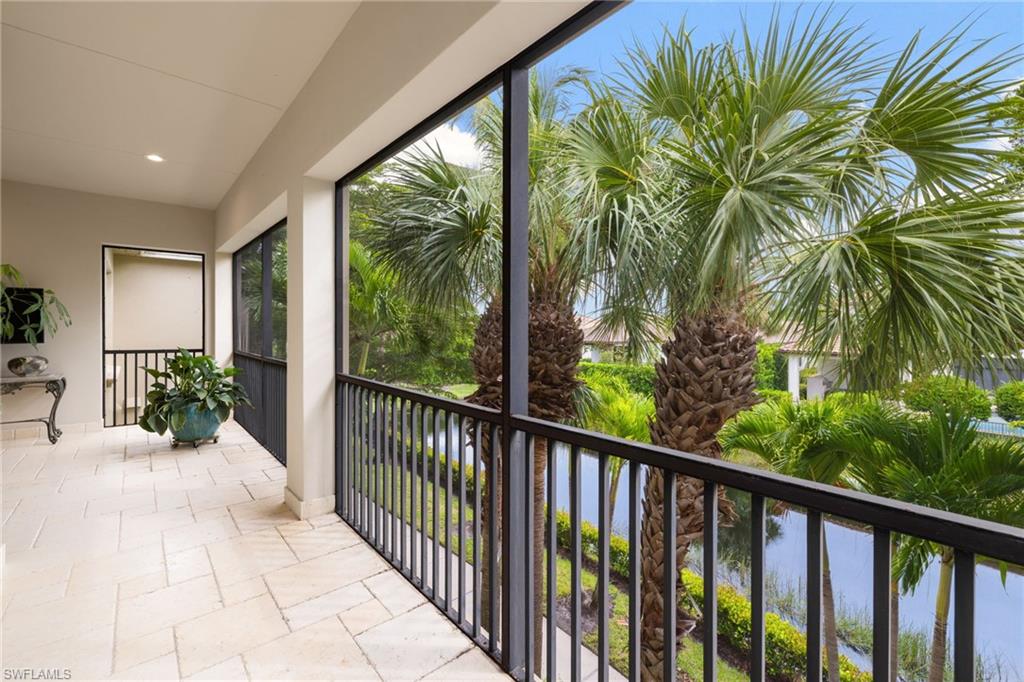
Covered tiled balcony with black railing, overlooking palm trees and a glimpse of water.
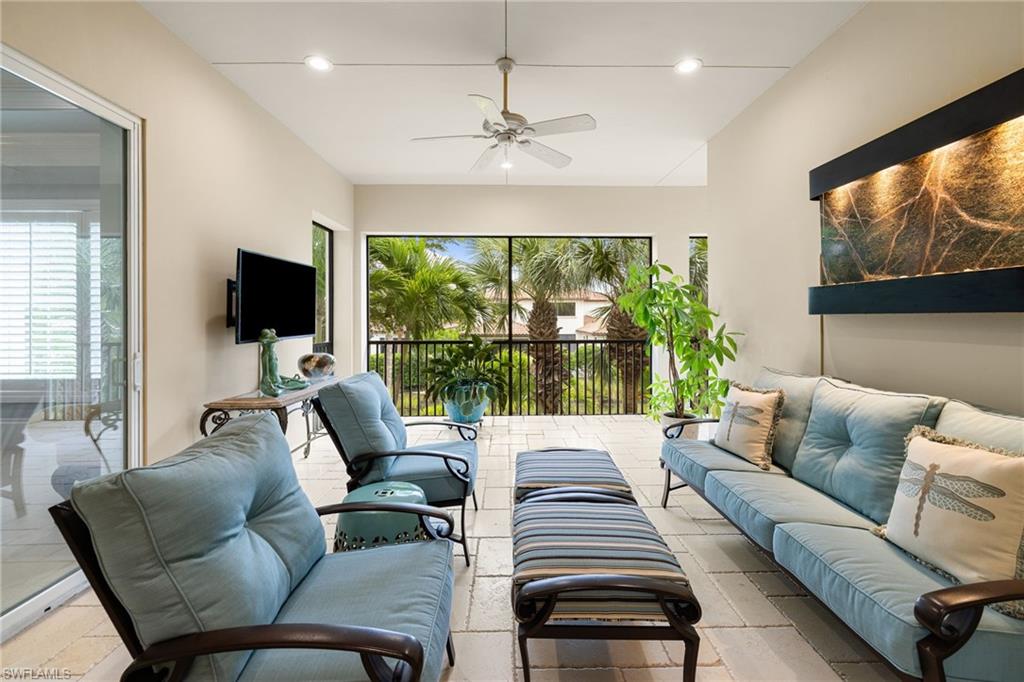
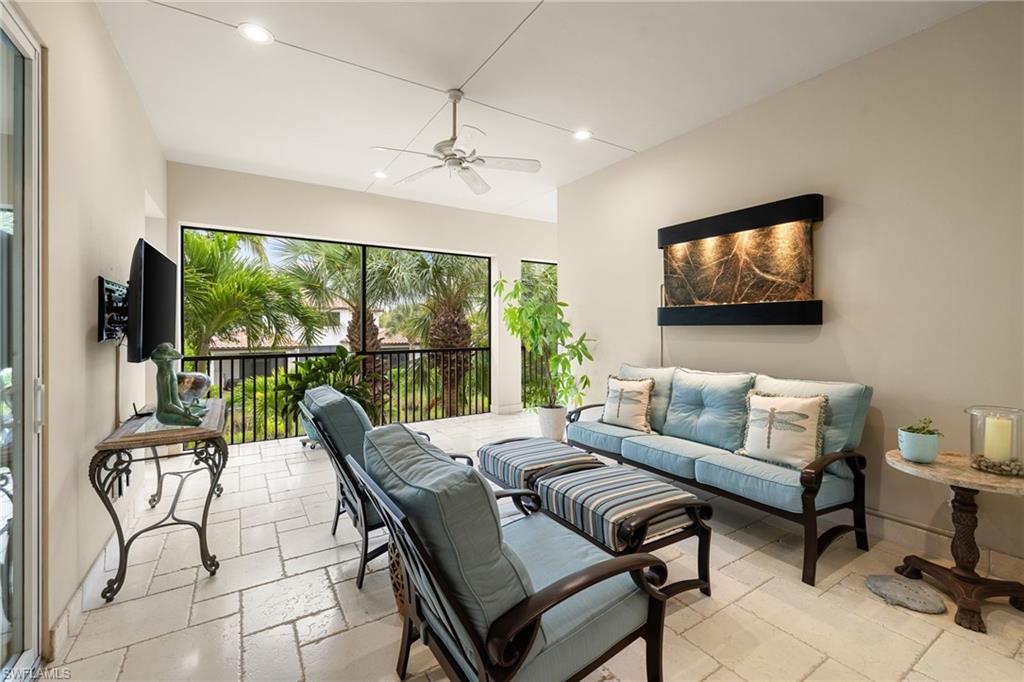
Furnished lanai with blue seating, a ceiling fan, and palm trees outside the windows.
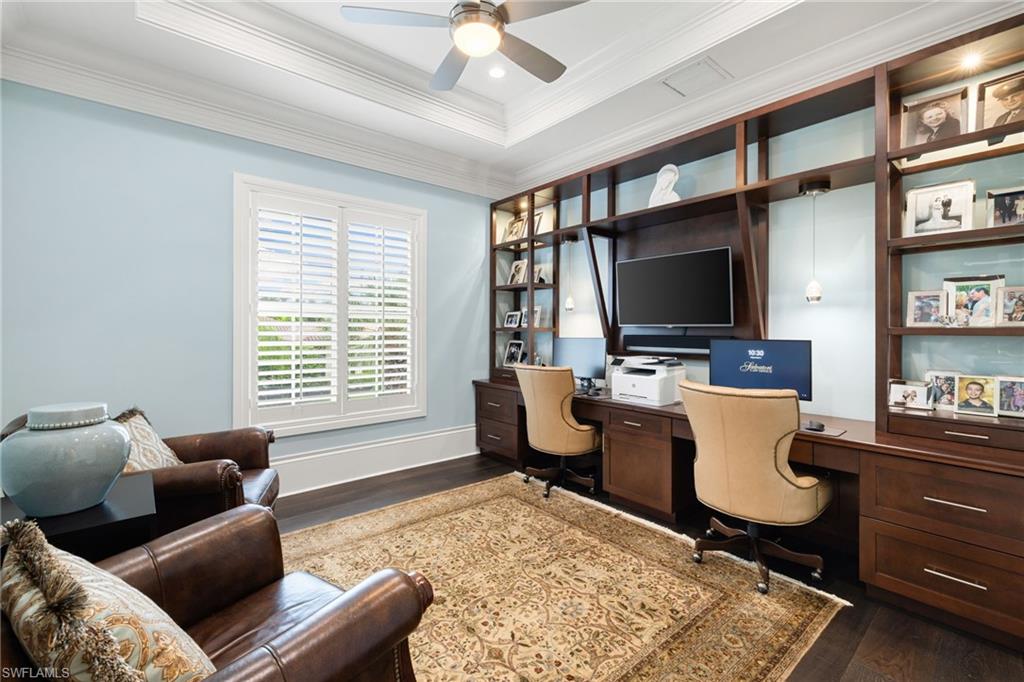
Furnished home office with dark wood built-ins, two workstations, and leather seating.
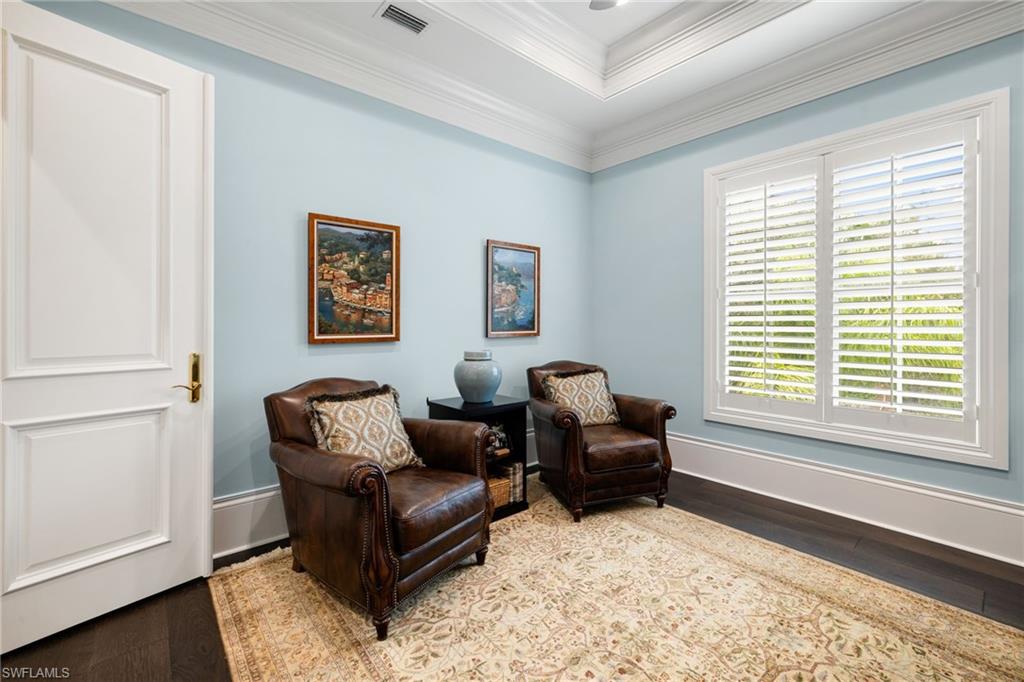
Sitting room with two leather armchairs, a patterned rug, and plantation shutters.
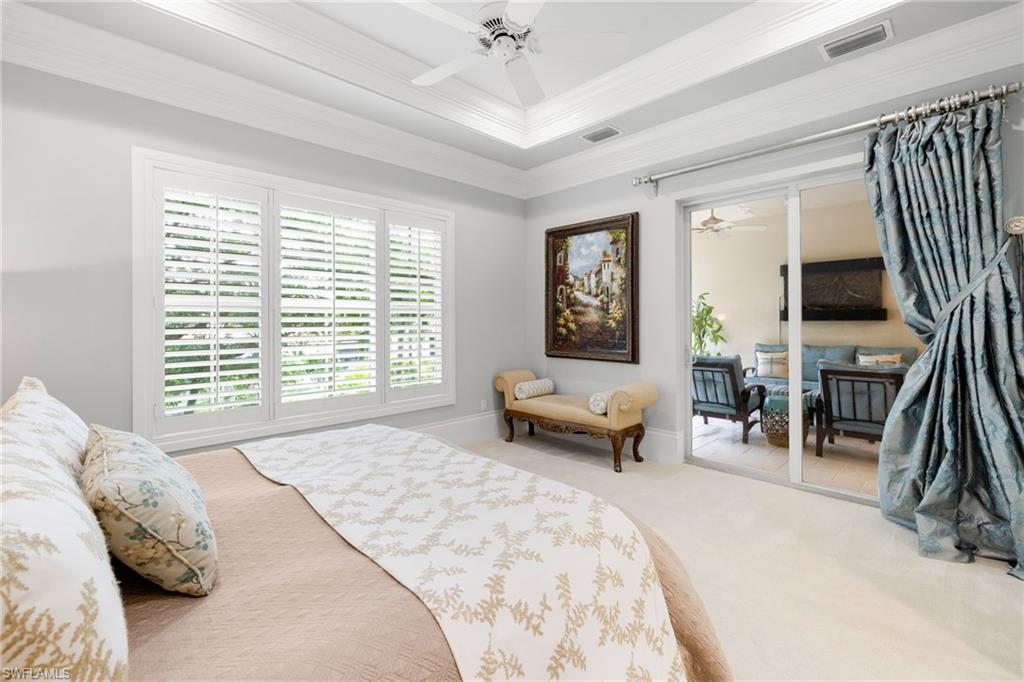
Bedroom with plantation shutters, a tray ceiling, and sliding doors to a furnished sitting area.
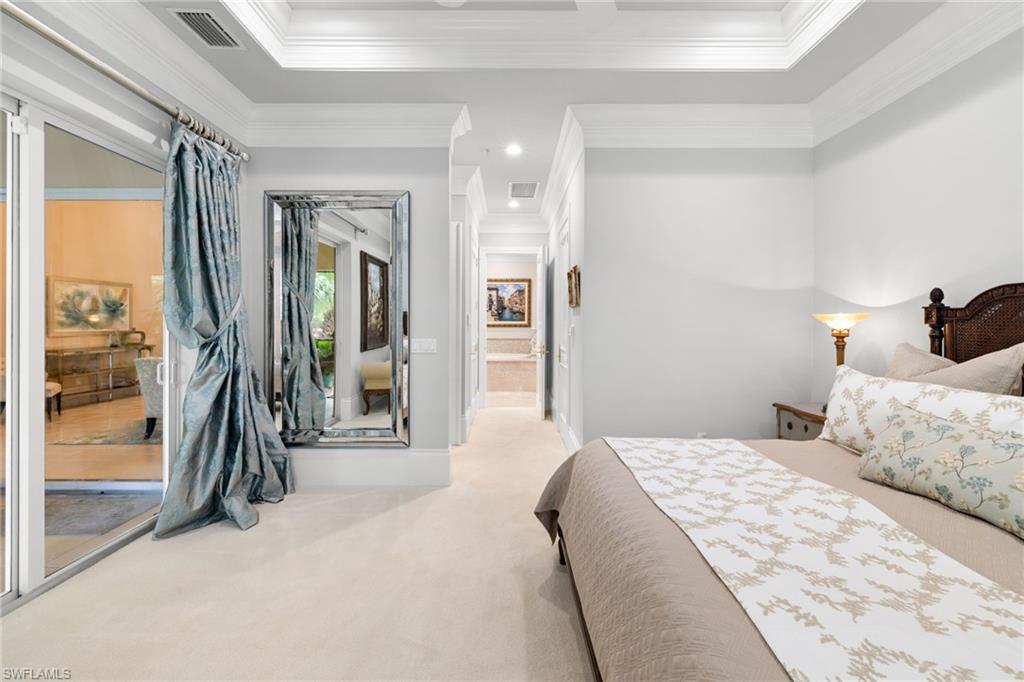
Bedroom with patterned cream-and-gold bedding, blue curtains, and sliding glass doors.
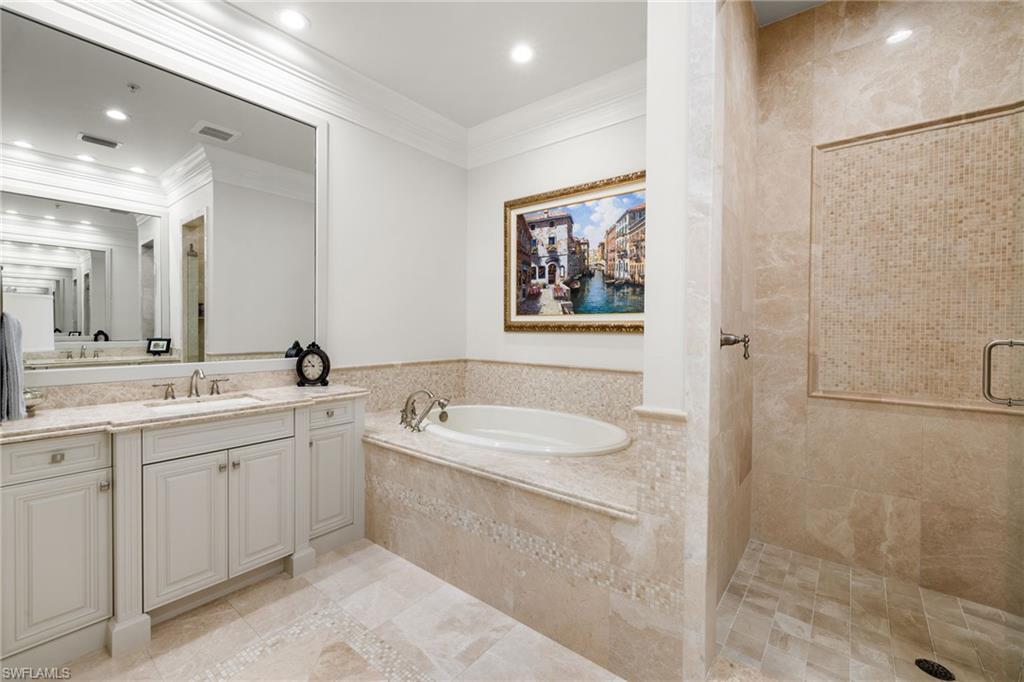
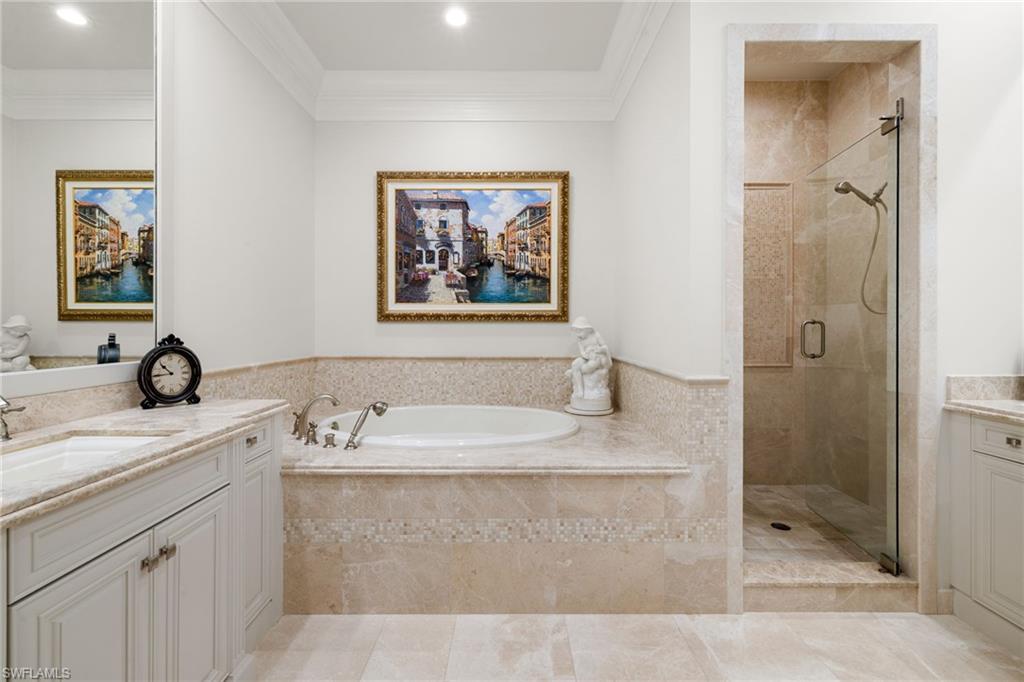
Marble bathroom with a built-in soaking tub, double vanity, and walk-in shower with mosaic accent panel.
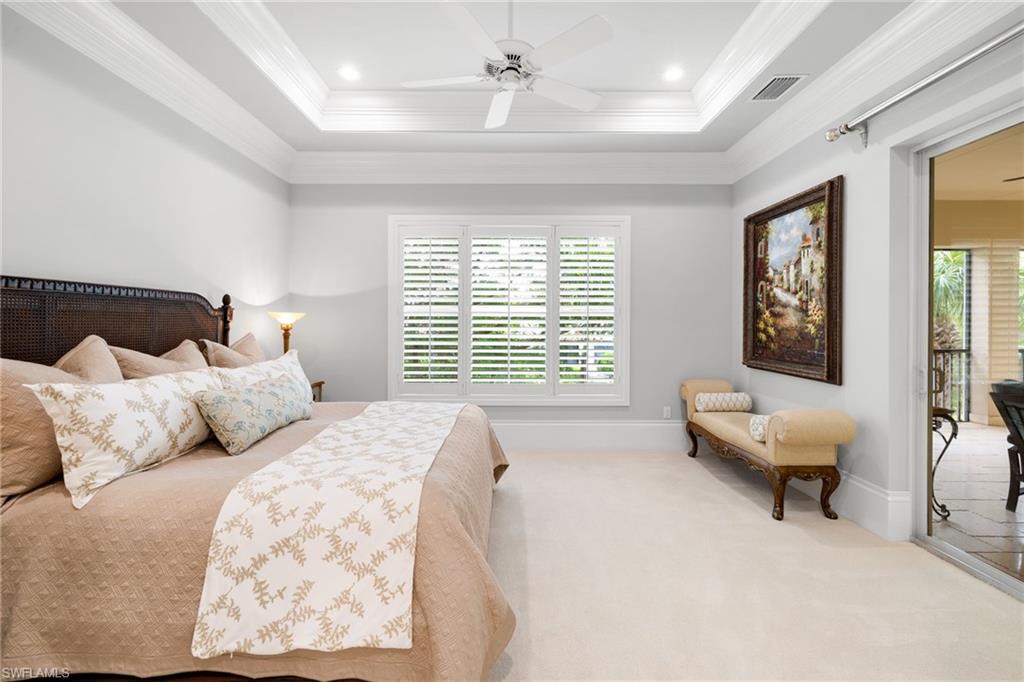
Bedroom with a patterned bed, tray ceiling, plantation shutters, and upholstered bench.
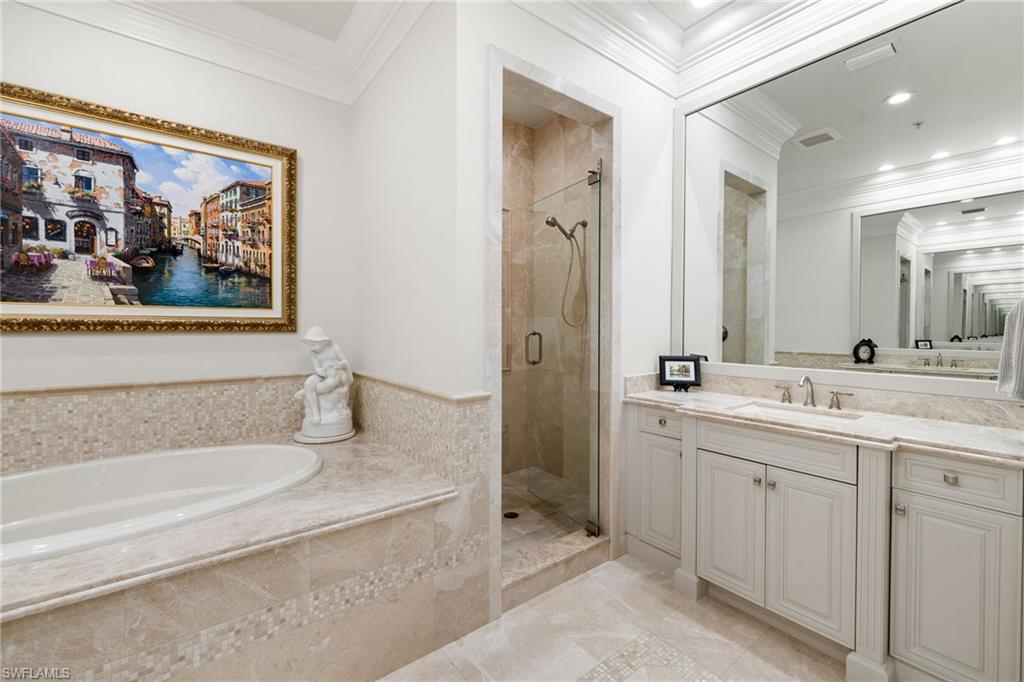
Bathroom with a built-in soaking tub, white vanity, and glass-enclosed beige tile shower.
Bathroom with a built-in soaking tub, glass shower, pale stone tile, and white double vanity.
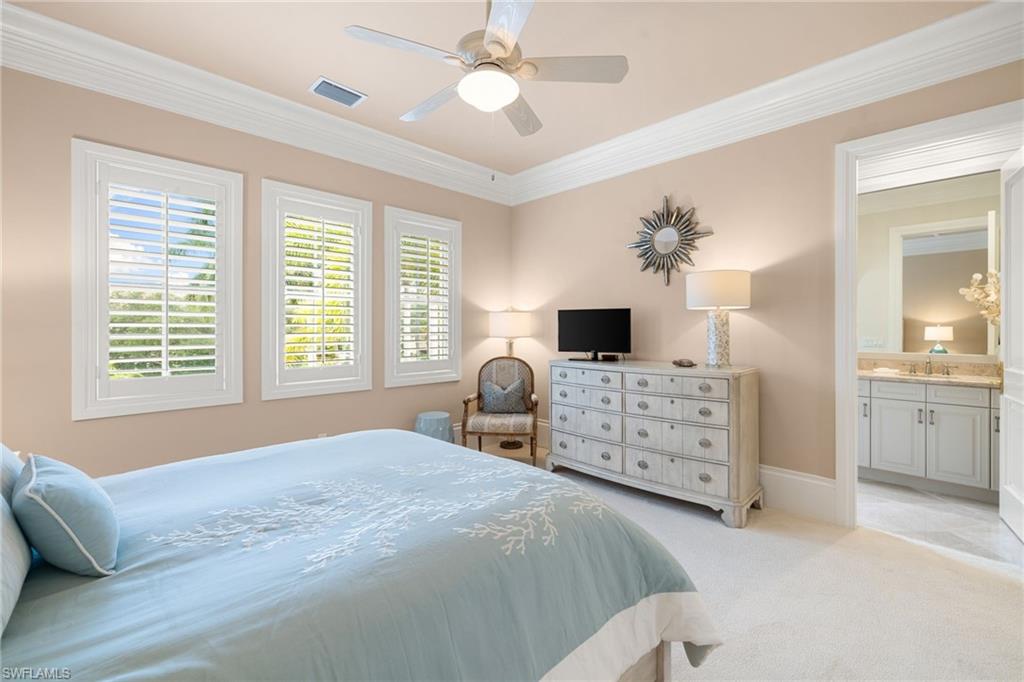
Furnished bedroom with a light blue bedspread, shuttered windows, and a dresser beside the bathroom doorway.
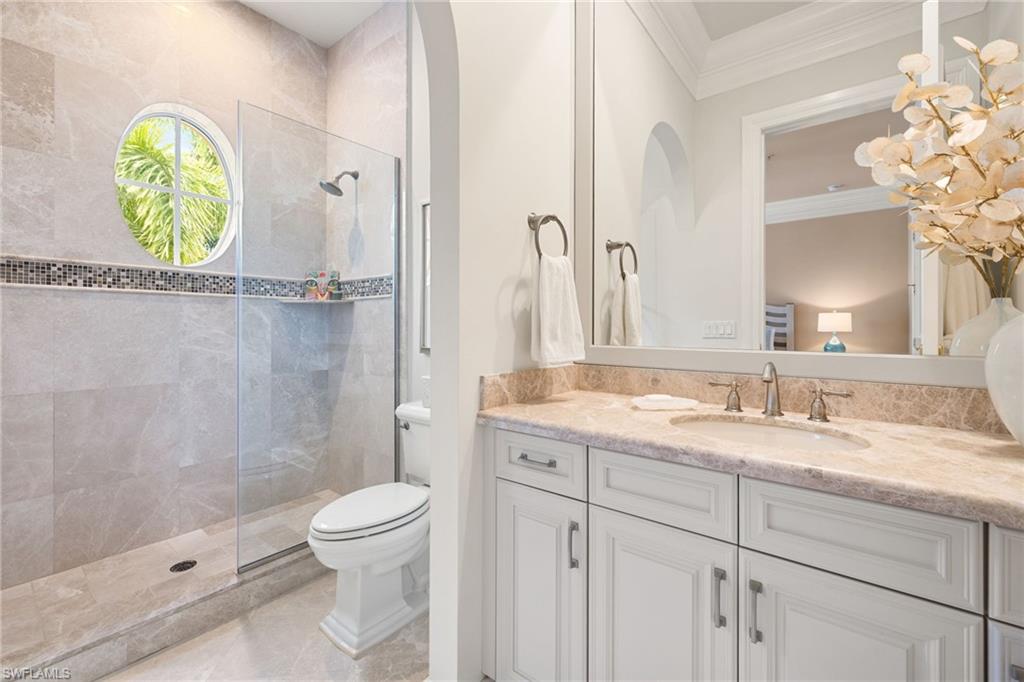
Bathroom with a glass shower, round window, and white double vanity.
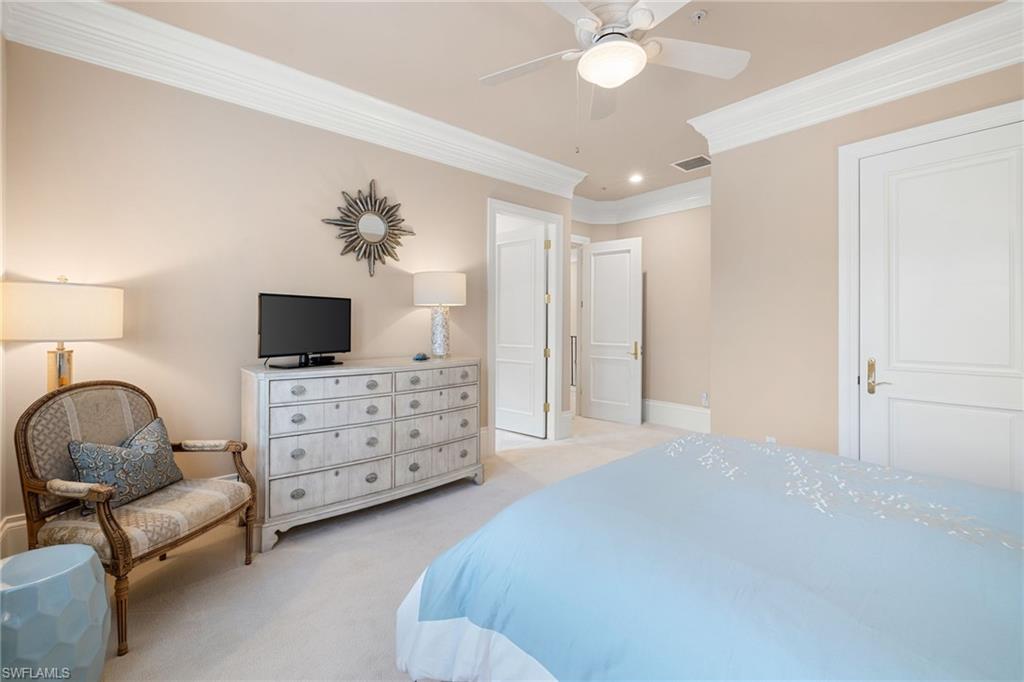
Bedroom with a light blue bed, dresser and television, upholstered chair, and sunburst mirror.
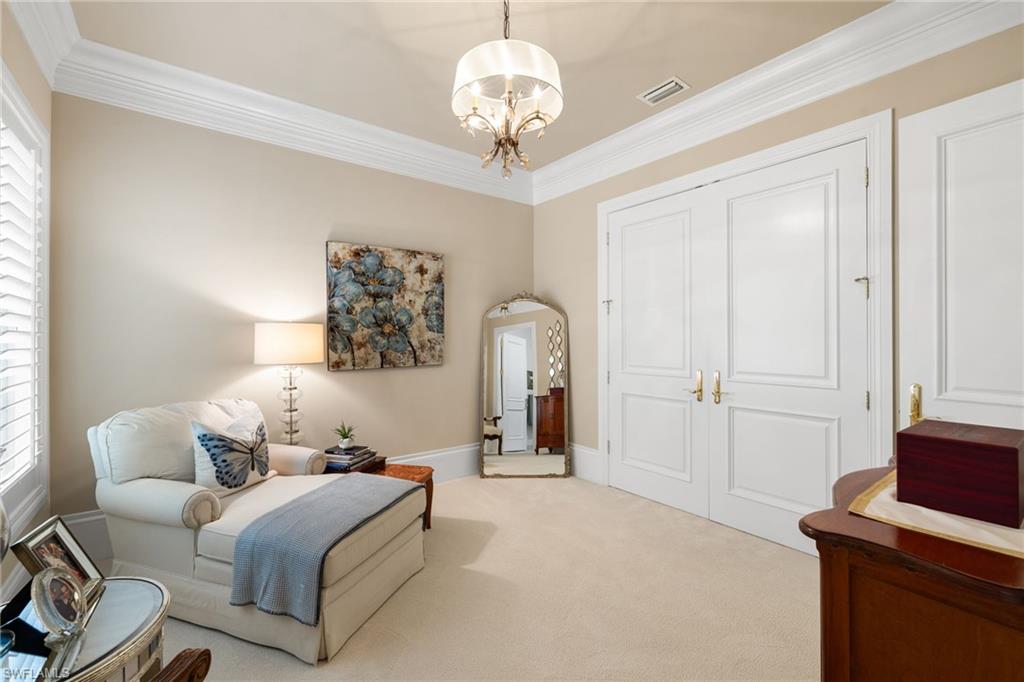
Furnished sitting area with a cream loveseat, blue throw, chandelier, and tall white double doors.
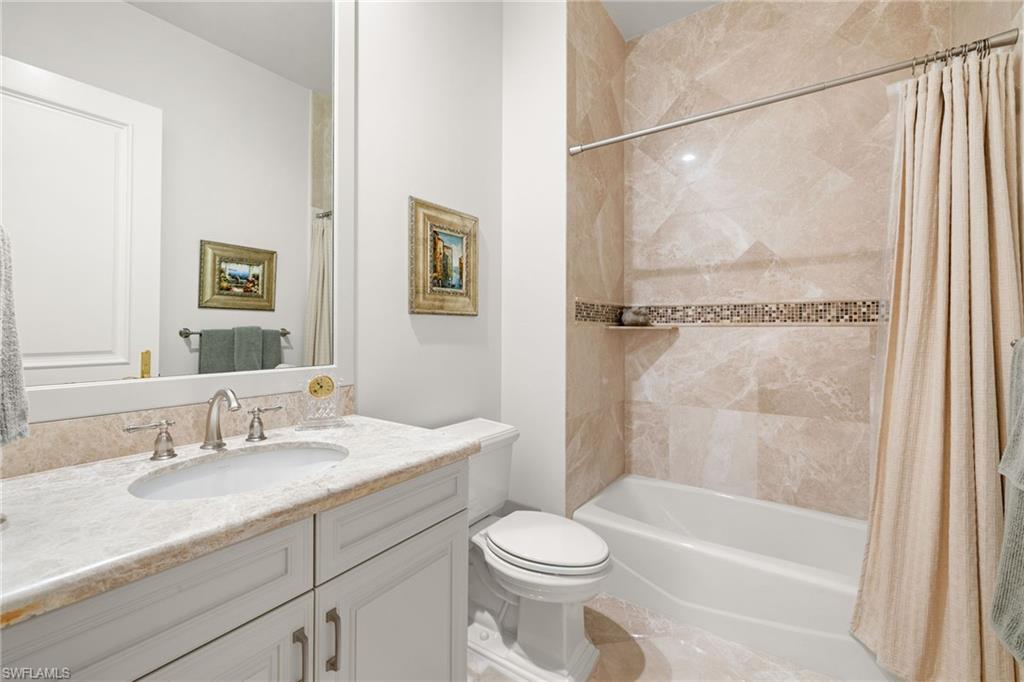
Bathroom with a white vanity and a bathtub featuring pink-beige tile and a mosaic accent strip.
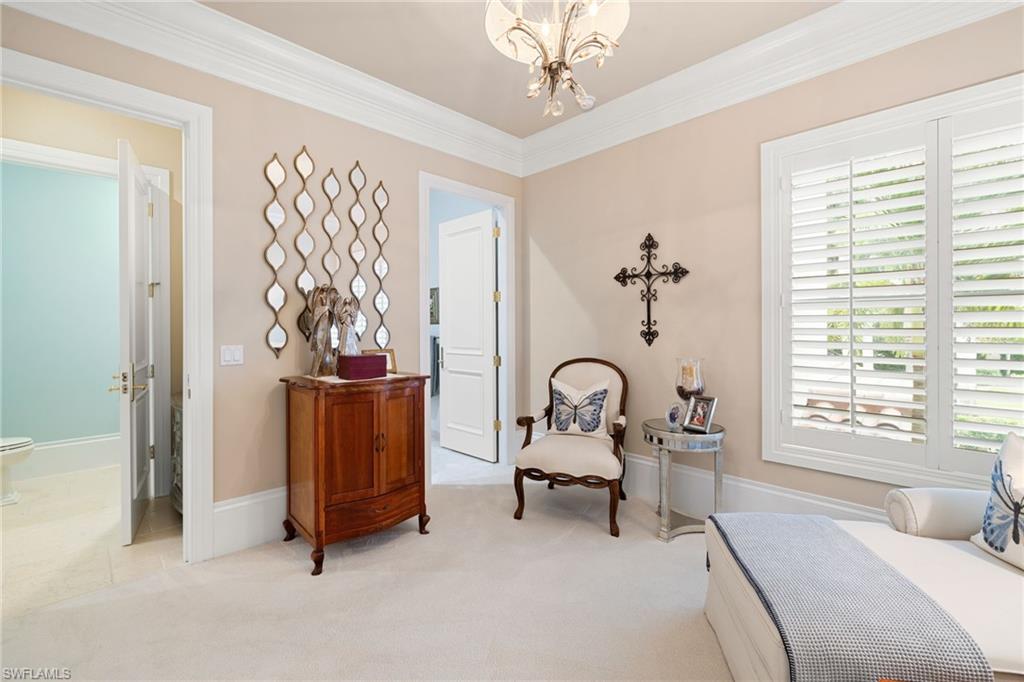
Bedroom with plantation shutters, chandelier, and a small sitting area.
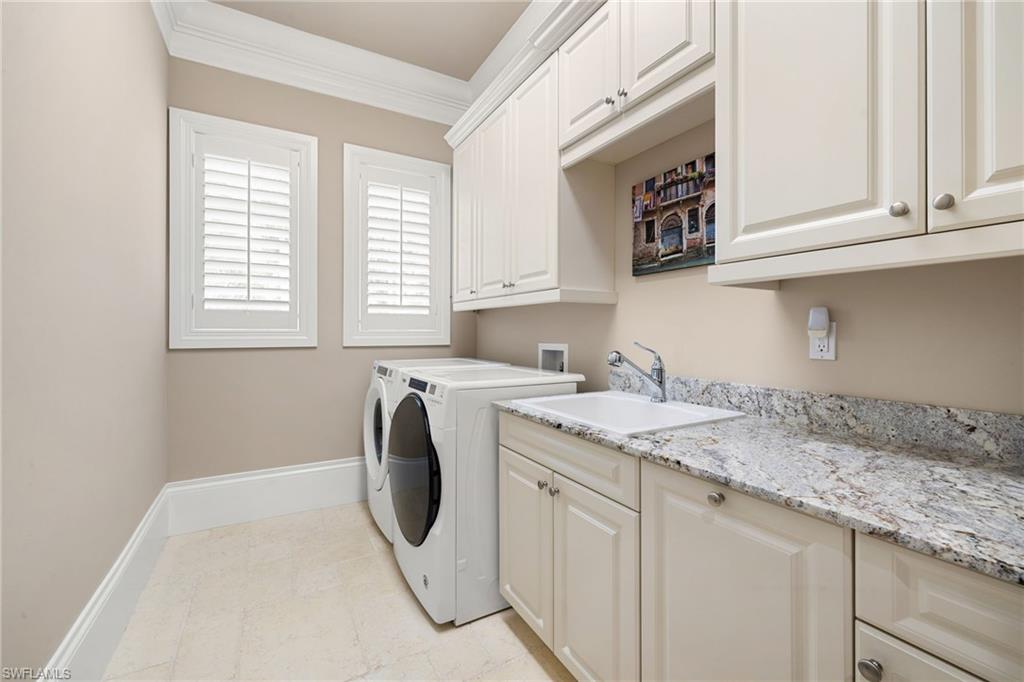
Laundry room with front-loading washer and dryer, white cabinetry, utility sink, and granite countertop.
Living room with pale blue seating and large windows overlooking palm trees.
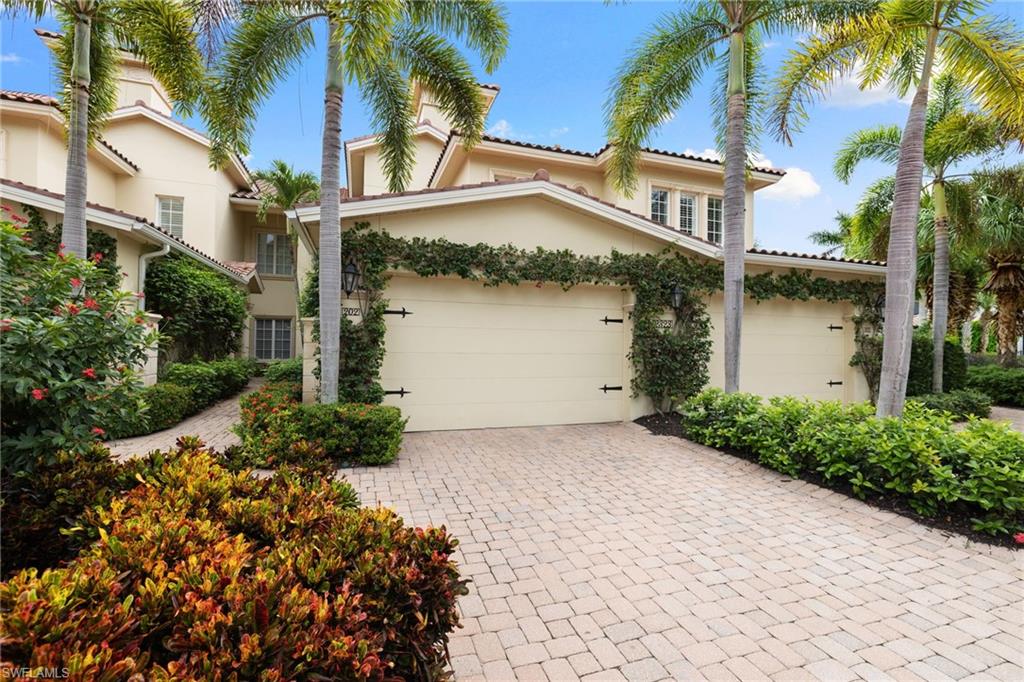
Cream stucco home with a two-car garage, paver driveway, palm trees, and tropical landscaping.
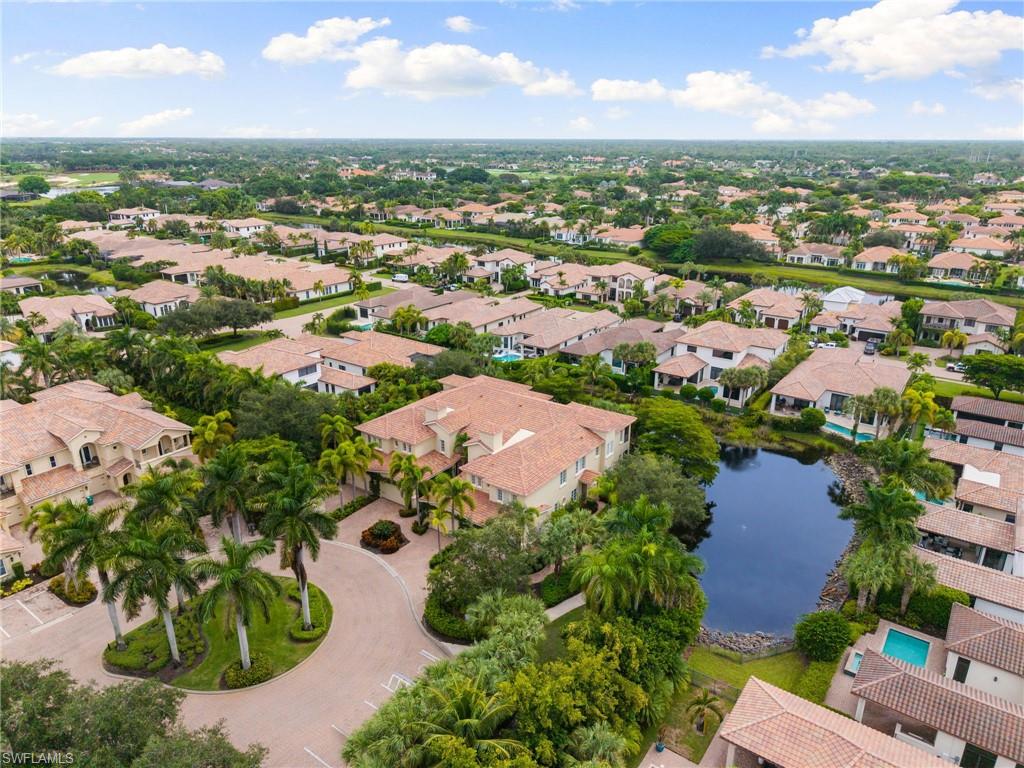
Aerial view of a Naples neighborhood with palm-lined homes, a pond, and a swimming pool.
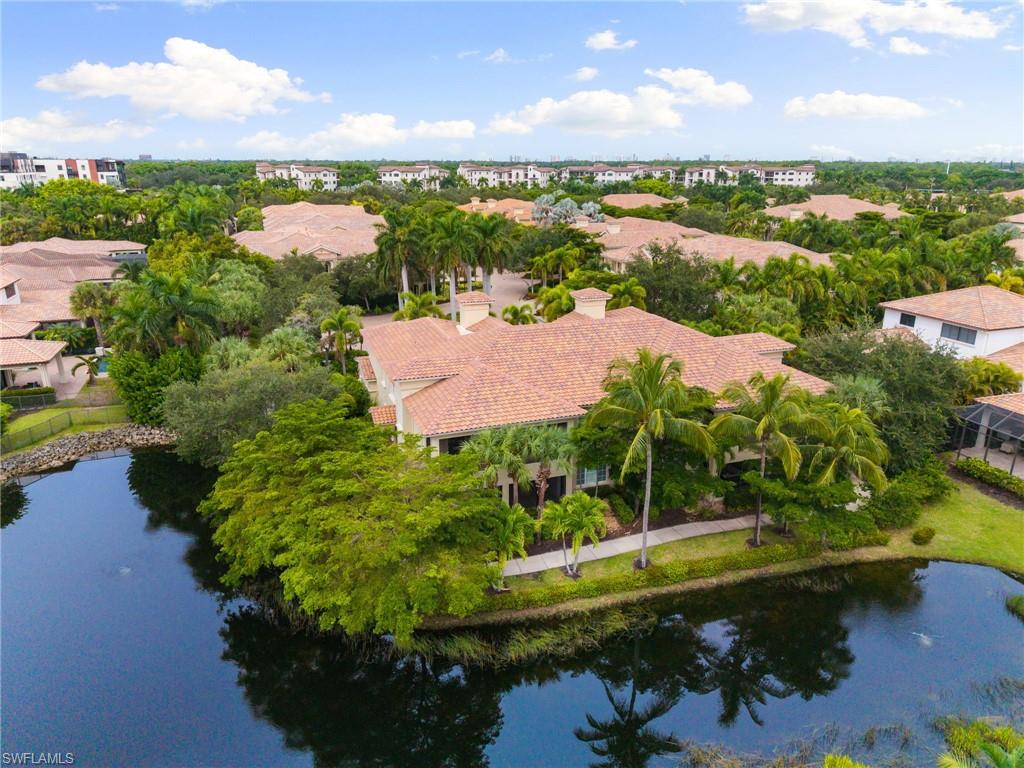
Aerial view of a terracotta-roofed home surrounded by palms beside a waterway.
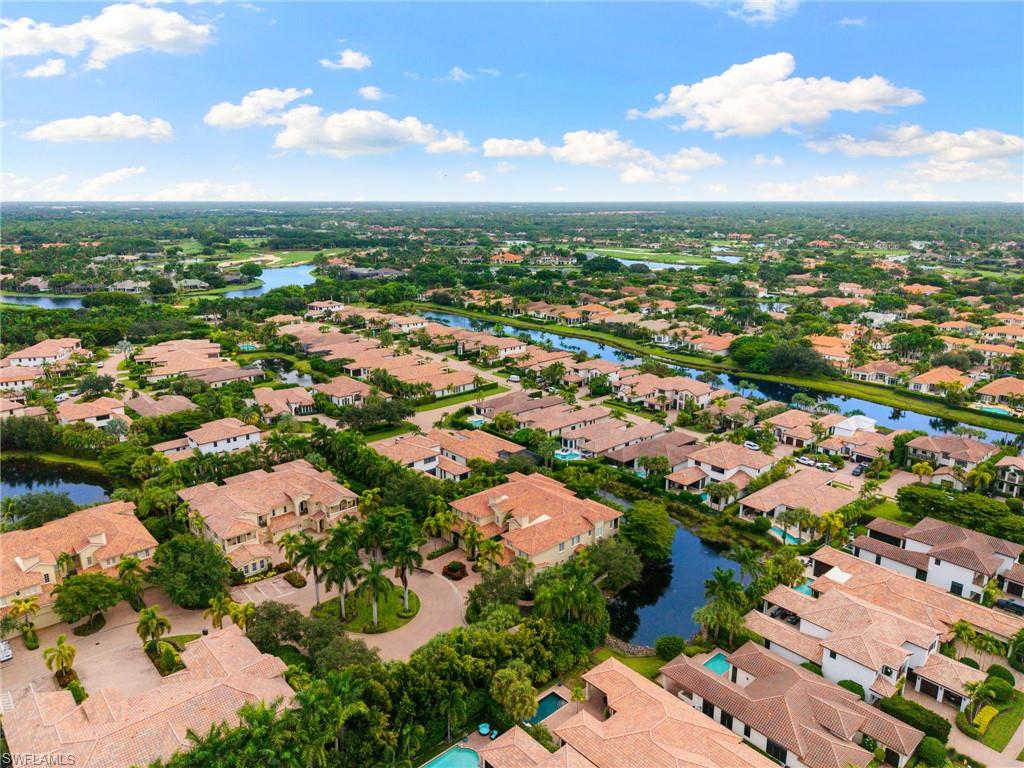
Aerial view of terracotta-roofed homes and winding canals in a lush Naples community.
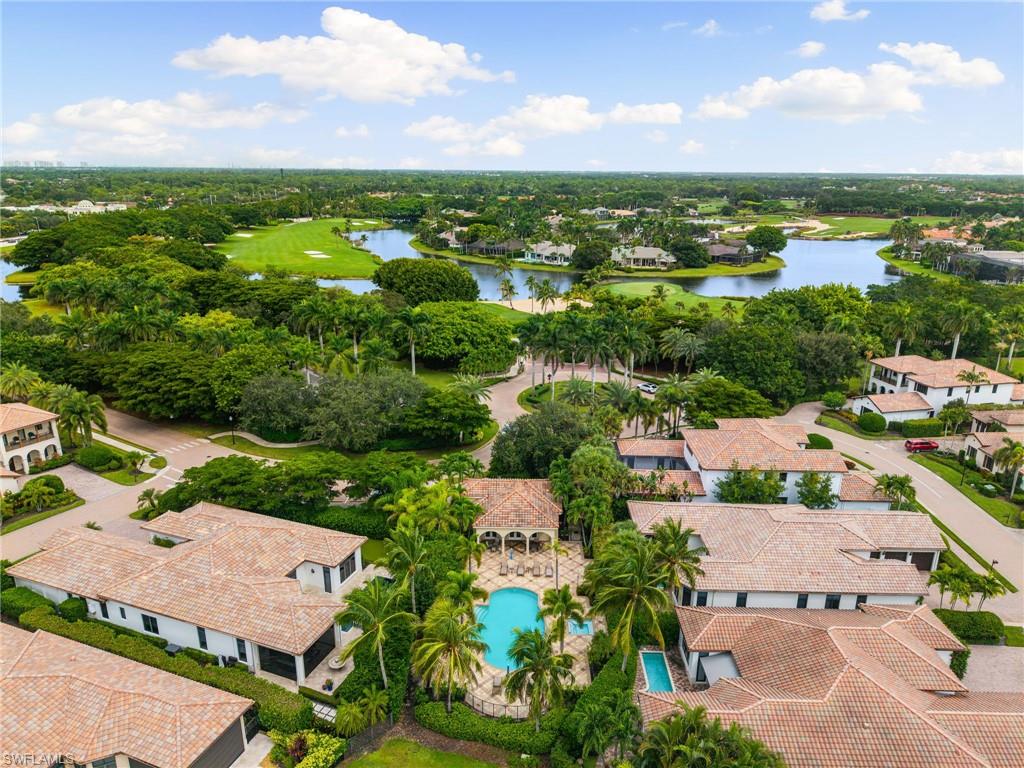
Aerial view of terracotta-roofed homes, a community pool, golf course, and lake.
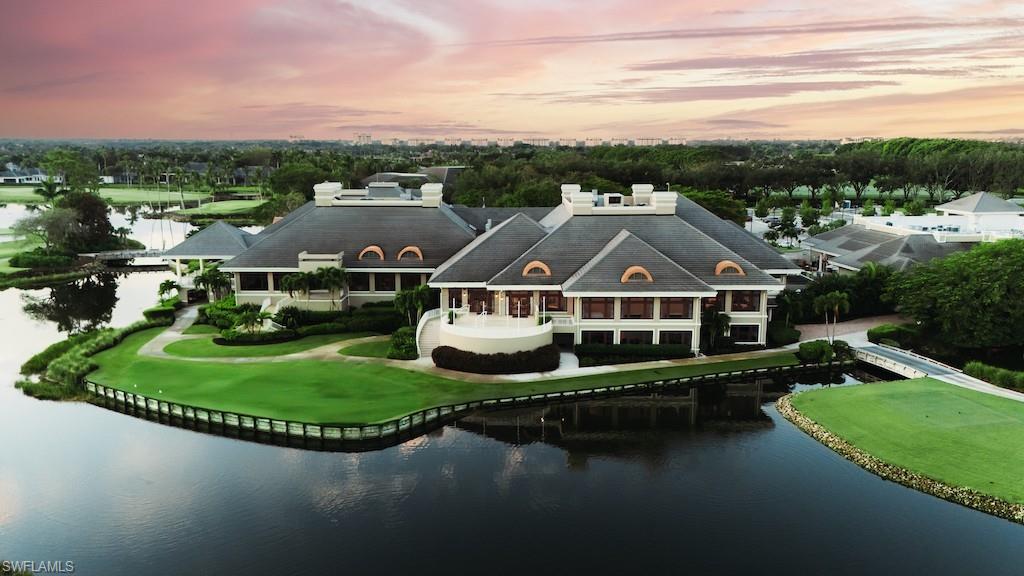
Aerial view of a golf course clubhouse beside waterways at sunset.
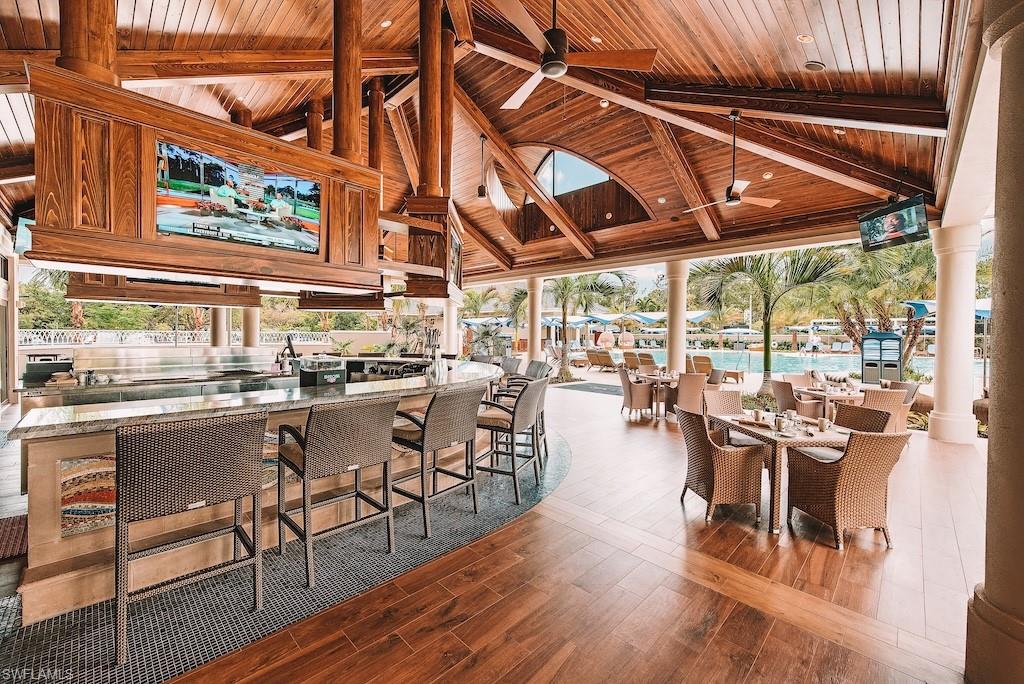
Open-air poolside pavilion with a wood-beamed ceiling, bar stools, and wicker dining tables.
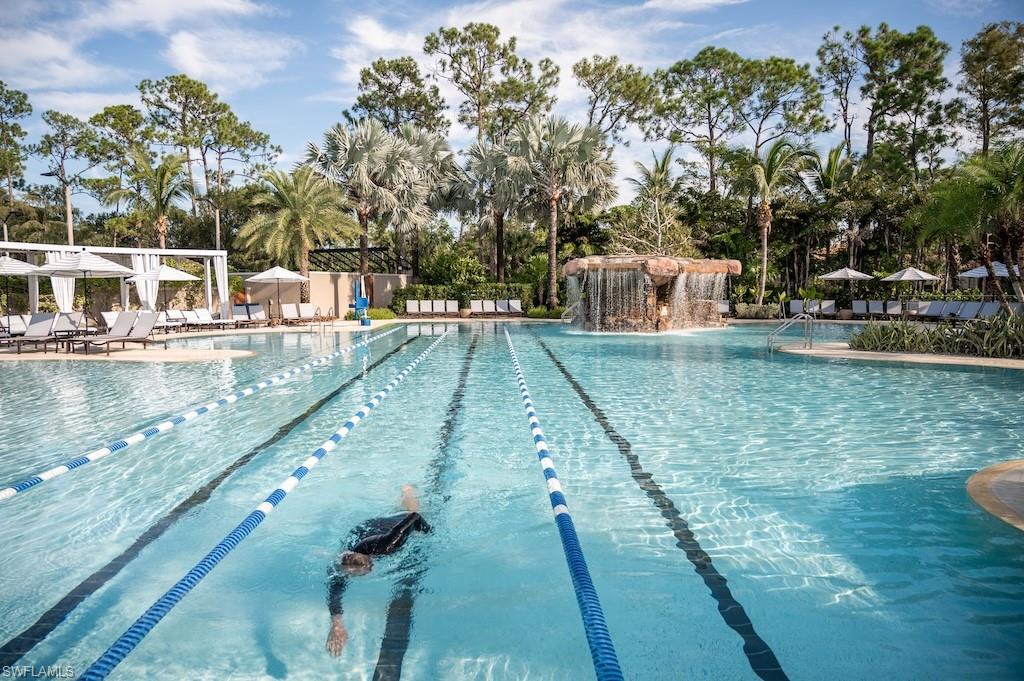
Community pool with lap lanes, a rock waterfall, and tropical landscaping.
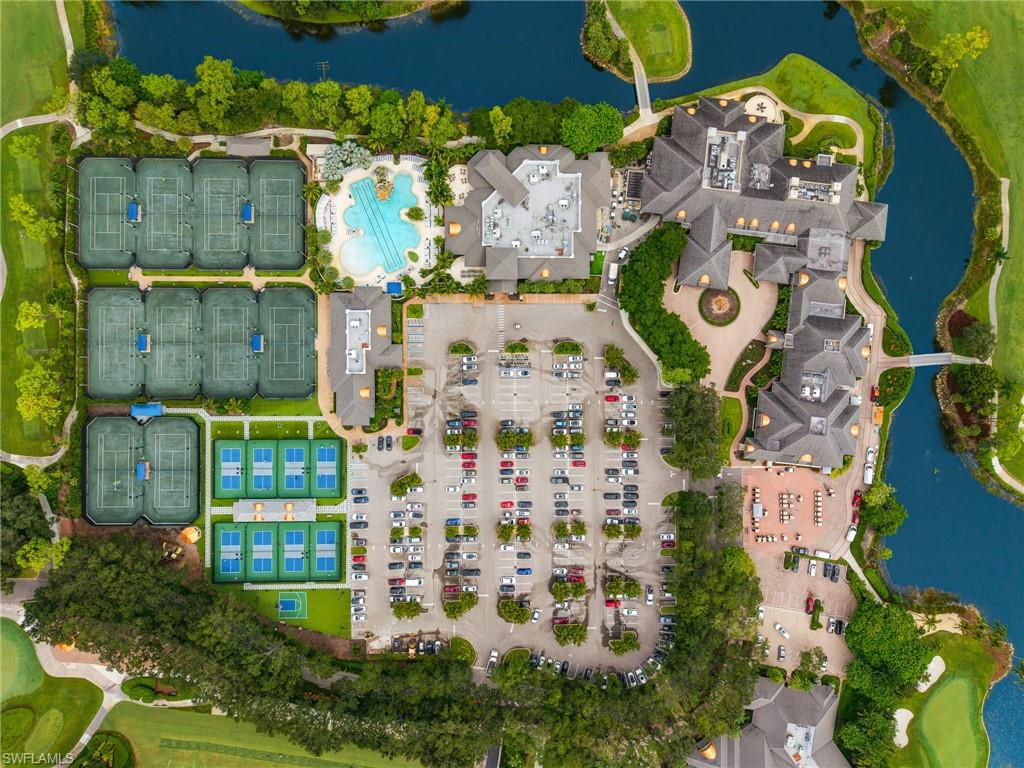
Aerial view of community amenities with tennis courts, a pool, clubhouse buildings, and waterways.
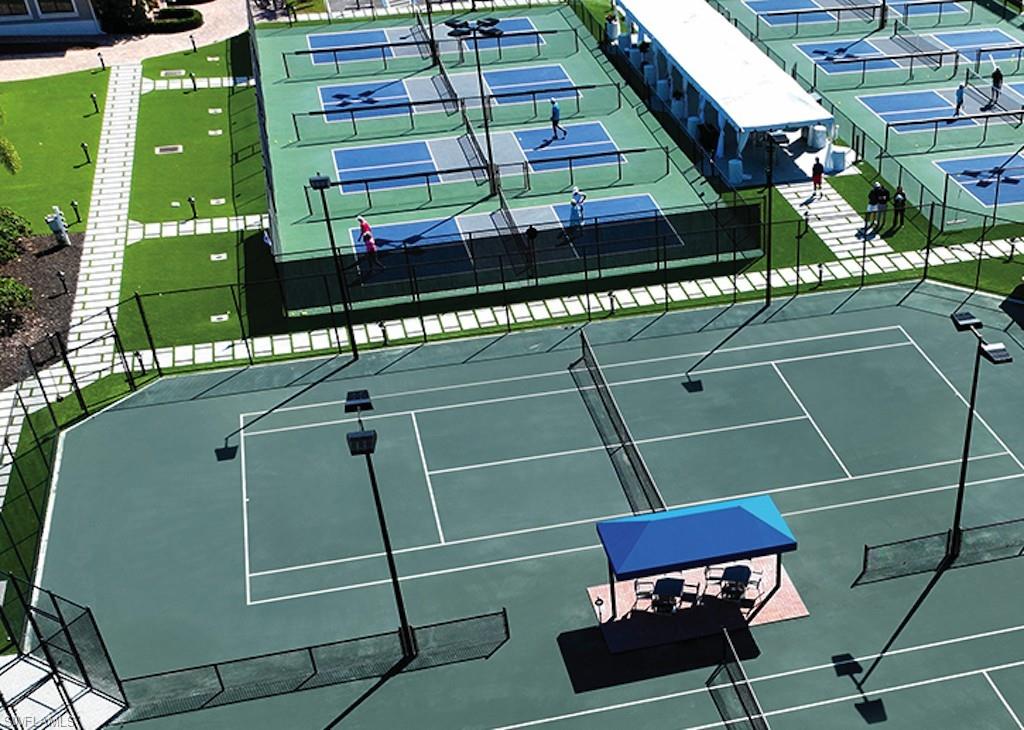
Outdoor tennis courts with blue courts and players, viewed from above.
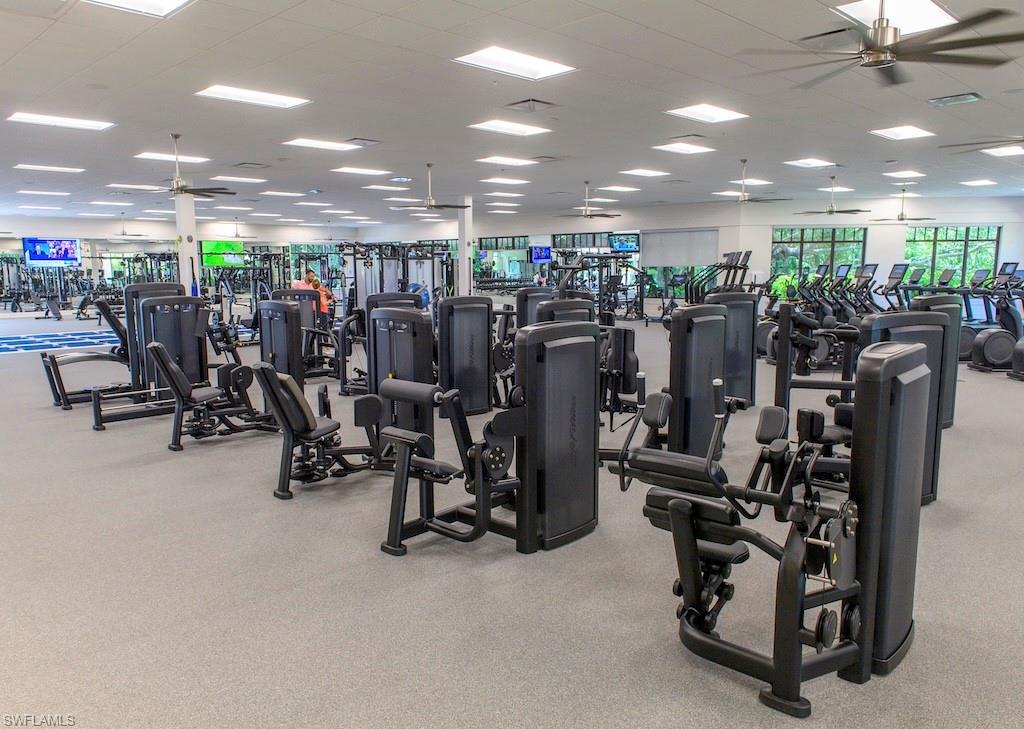
Fitness center with rows of strength machines, cardio equipment, mirrored walls, and ceiling fans.
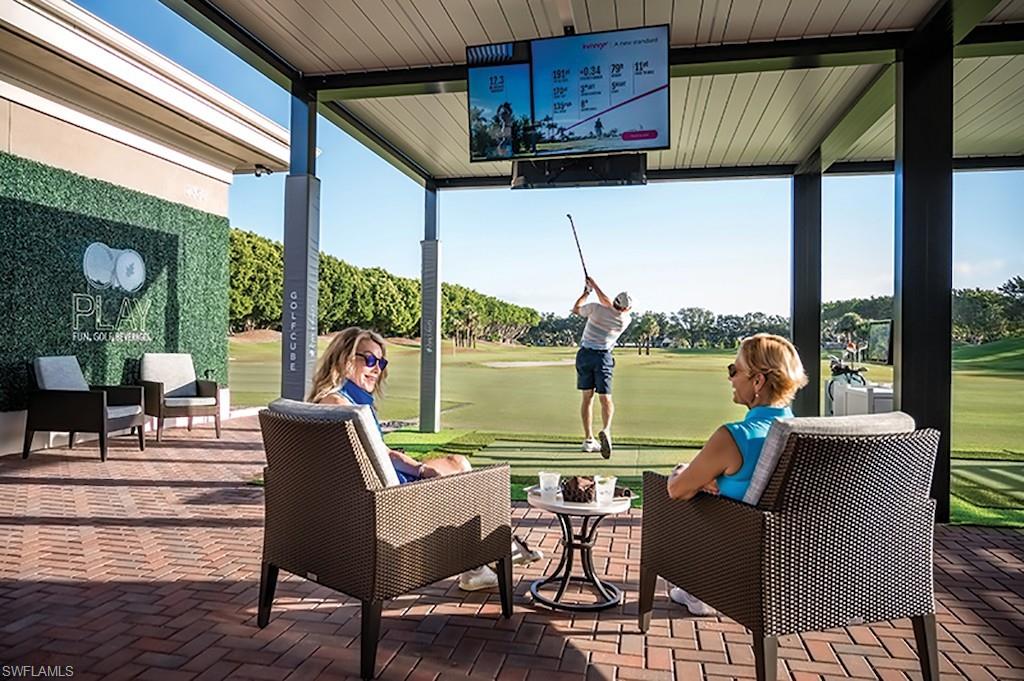
Covered patio seating overlooks a golf course as a golfer swings in the distance.
SEE ALL PHOTOS
Open-plan living room and kitchen with a white island, plantation shutters, and a dining table by the windows.
Living room with a cream sectional, blue chairs, patterned rug, and high ceiling.
Kitchen with white cabinetry, a large island, and arched openings to adjoining rooms.
Furnished living room with cream seating, a blue patterned rug, glass coffee table, and chandelier.
White kitchen with a large island, stainless steel range, and breakfast nook beside plantation shutters.
Furnished living room opening to a white kitchen, with plantation shutters and a patterned rug.
White kitchen with a marble-look island, stainless steel range, and arched opening to a dining area.
Open-plan kitchen with a white island, stainless steel range hood, and adjoining furnished living area.
White built-in wet bar with glass-front cabinets, sink, and beverage refrigerator beside a dining area.
Dining room with an oval wood table, chandelier, shuttered windows, and a patterned rug.
Bright white kitchen with a large island, built-in refrigerator, and an open view into the living area.
Furnished living room with neutral seating, an arched entryway, and sliding doors facing palm trees.
Living room with cream seating, a blue patterned rug, and sliding doors opening to a palm-filled lanai.
Interior landing with an open elevator, chandelier, and wrought-iron staircase railing.
Living and dining area with tray ceilings, chandeliers, and sliding doors to a patio.
Entryway with a white paneled door and dark wood staircase with black metal railings.
Upstairs landing with ornate black railings around a dark wood staircase and a chandelier beyond.
Aerial view of homes and canals, with an arrow marking the featured residence.
Aerial view of a landscaped Grey Oaks entrance with a bridge over blue water.
Covered lanai with tiled floor and potted plants overlooking palms and a waterway.
Covered tiled balcony with black railing, overlooking palm trees and a glimpse of water.
Furnished lanai with blue seating, a ceiling fan, and palm trees outside the windows.
Furnished home office with dark wood built-ins, two workstations, and leather seating.
Sitting room with two leather armchairs, a patterned rug, and plantation shutters.
Bedroom with plantation shutters, a tray ceiling, and sliding doors to a furnished sitting area.
Bedroom with patterned cream-and-gold bedding, blue curtains, and sliding glass doors.
Marble bathroom with a built-in soaking tub, double vanity, and walk-in shower with mosaic accent panel.
Bedroom with a patterned bed, tray ceiling, plantation shutters, and upholstered bench.
Bathroom with a built-in soaking tub, white vanity, and glass-enclosed beige tile shower.
Bathroom with a built-in soaking tub, glass shower, pale stone tile, and white double vanity.
Furnished bedroom with a light blue bedspread, shuttered windows, and a dresser beside the bathroom doorway.
Bathroom with a glass shower, round window, and white double vanity.
Bedroom with a light blue bed, dresser and television, upholstered chair, and sunburst mirror.
Furnished sitting area with a cream loveseat, blue throw, chandelier, and tall white double doors.
Bathroom with a white vanity and a bathtub featuring pink-beige tile and a mosaic accent strip.
Bedroom with plantation shutters, chandelier, and a small sitting area.
Laundry room with front-loading washer and dryer, white cabinetry, utility sink, and granite countertop.
Living room with pale blue seating and large windows overlooking palm trees.
Cream stucco home with a two-car garage, paver driveway, palm trees, and tropical landscaping.
Aerial view of a Naples neighborhood with palm-lined homes, a pond, and a swimming pool.
Aerial view of a terracotta-roofed home surrounded by palms beside a waterway.
Aerial view of terracotta-roofed homes and winding canals in a lush Naples community.
Aerial view of terracotta-roofed homes, a community pool, golf course, and lake.
Aerial view of a golf course clubhouse beside waterways at sunset.
Open-air poolside pavilion with a wood-beamed ceiling, bar stools, and wicker dining tables.
Community pool with lap lanes, a rock waterfall, and tropical landscaping.
Aerial view of community amenities with tennis courts, a pool, clubhouse buildings, and waterways.
Outdoor tennis courts with blue courts and players, viewed from above.
Fitness center with rows of strength machines, cardio equipment, mirrored walls, and ceiling fans.
Covered patio seating overlooks a golf course as a golfer swings in the distance.
Courtesy of Christopher Braun, William Raveis Real Estate, 239-572-2200
For Sale

2323 Tradition WAY 202

2323 Tradition WAY 202, NAPLES, FL 34105

$2,425,000
Absolutely ideal and pristine in Grey Oaks ... 2nd floor corner residence with fabulous layout, private elevator, ceiling heights from 10' to soaring 14' heights, private attached 2-car garage with epoxy coated floor that provides direct access from your garage into your residence, and an authentically large screened-in lanai. With over 3,000 square feet of air-conditioned living space this residence truly does live like a home yet with all the conveniences of you being able to simply turn the key while all things exterior are taken care of. Built in 2011, new roof with replacement less than 2 years old, 2-zones of ac and equipment approximately 1 year old for both zones, impact glass windows and sliders throughout. Gorgeous full kitchen renovation and replacement in 2020, Wolf gas range, SubZero, quartz surfaces, everything top of the line. The light, bright kitchen opens directly into the family room plus has an eat-in morning area all with tons of natural light ... pictures say more than words can here. Stylish custom ceiling light fixtures in residence remain with sale and will add a perfect touch to the new owner's interior design. Ashler pattern stone flooring at entry and throughout living areas. Expansive master suite with equally spacious master bath providing separate dual vanities and separate tub and shower. Espresso wood flooring in the study with double-door entry and custom built-in shelving plus work area. And wait, we have not even gotten to discussing Grey Oaks yet! Grey Oaks, the gold and jeweled standard for gated golf course community living and state of the art boundless amenities. Ideal proximity for any and all day-to-day conveniences as well as downtown, beaches, I-75, north Naples and south Naples. Within the Traditions Golf Residences in Grey Oaks, this 2nd floor residence is located on an intimate cul-de-sac, the building has a total of 4 total residences ... 2 second floor and 2 first floor so low density, private, calm, just right. Come for a visit, the pictures are great but there is no substitute for seeing the property (and community) in person!

3
beds

4
baths

3,059 Sq.Ft. LIVING AREA

Abbe Guddal

Abbe Guddal

Features & Amenities

Interior

  • total bedrooms3
  • Total bathrooms4
  • full bathrooms3
  • half bathroom1
  • Laundry room Laundry Tub
  • Flooring Carpet, Marble, Tile, Wood
  • APPLIANCES Dishwasher, Disposal, Dryer, Range, Refrigerator/Freezer, Tankless Water Heater, Washer, Wine Cooler
  • other interior Features Built-In Cabinets, Foyer, Laundry Tub, Smoke Detectors, Tray Ceiling(s), Volume Ceiling, Walk-In Closet(s), Wet Bar, Window Coverings

Area & Lot

  • Status For Sale
  • Living Area3,059 Sq.Ft.
  • Total Area3,921 Sq.Ft.
  • MLS® ID226035456
  • TypeCondo
  • YEAR BUILT2011
  • Architecture StylesTwo Story, Low Rise (1-3)
  • Water FrontageLake
  • View DescriptionLake, Landscaped Area

Exterior

  • STORIES2
  • Garage Space2.0
  • water SourceCentral
  • PoolCommunity
  • roofBuilt-Up, Tile
  • lot featuresAcross From Waterfront, Cul-De-Sac
  • parkingDriveway Paved, Attached
  • HEAT TYPECentral Electric
  • AIR CONDITIONINGCentral Electric
  • SubstructureConcrete Block, Poured Concrete
  • HOA AmenitiesBocce Court, Business Center, Clubhouse, Park, Pool, Community Room, Dog Park, Fitness Center, Internet Access, Pickleball, Play Area, Private Membership, Putting Green, Racquetball, Restaurant, Sidewalk, Streetlight, Tennis Court(s), Underground Utility
  • security FeaturesSecurity System, Smoke Detector(s), Gated Community
  • other exterior FeaturesScreened Balcony

Financial

  • Sales Price$2,425,000
  • Real Estate Tax $7,194/yr
  • HOA $37,436/yr
View Virtual Tour
Living room with a cream sectional, blue chairs, patterned rug, and high ceiling.

Schedule a Showing

We would love to show you our beautiful property. Please select your preferred date and time below. An agent will be in touch shortly to confirm your appointment.

Schedule a Showing

We would love to show you our beautiful property. Please select your preferred date and time below. An agent will be in touch shortly to confirm your appointment.

Thank you for your interest in 2323 Tradition WAY 202, NAPLES, FL 34105. We are reviewing your request and will be in touch shortly!

Mortgage Calculator

Estimate your monthly mortgage payment, including the principal and interest, property taxes, and HOA. Adjust the values to generate a more accurate rate.
All estimates are provided for informational purposes only. Actual amounts may vary.
$0,000 Your Payment 20 15 65
$0,000 Your Payment

Work With Us

Team Sims deploys proprietary marketing strategies, a comprehensive understanding of the current market conditions, and its extensive network to complete every transaction and exceed clients' expectations.

Follow Us on Instagram