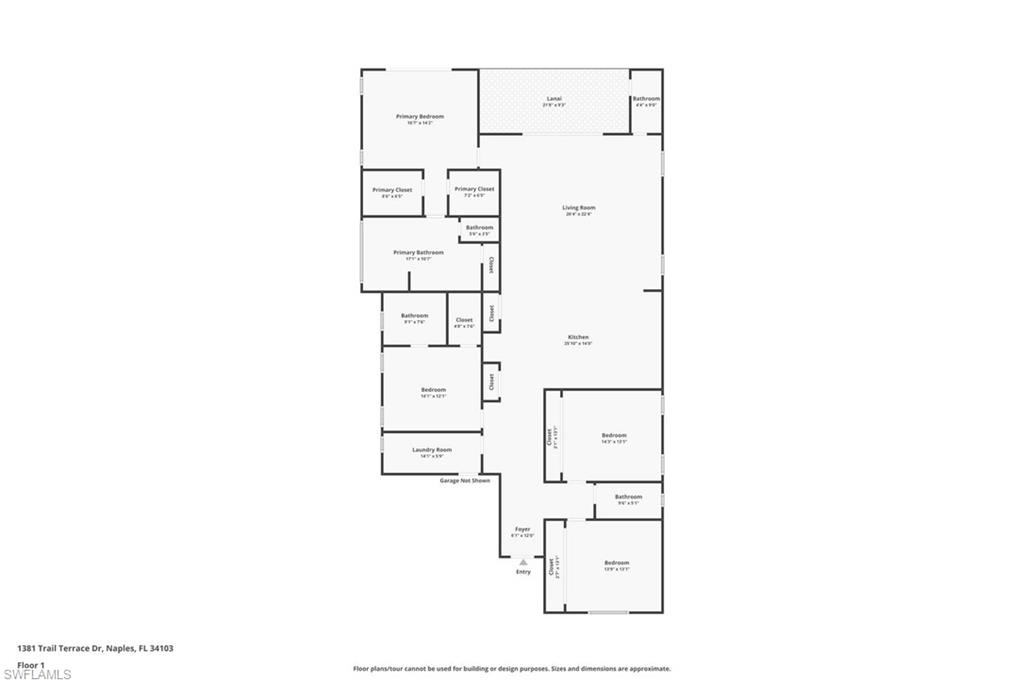
1381 Trail Terrace DR
SEE ALL PHOTOS
1381 Trail Terrace DR
Courtesy of Meiry Abreu, John R Wood Properties, 239-776-9334
Sold

1381 Trail Terrace DR

1381 Trail Terrace DR, NAPLES, FL 34103

$1,870,000
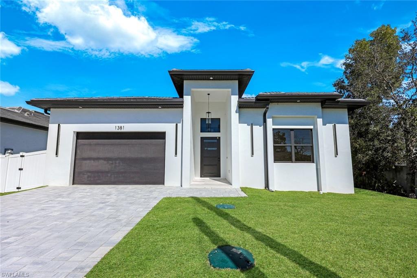
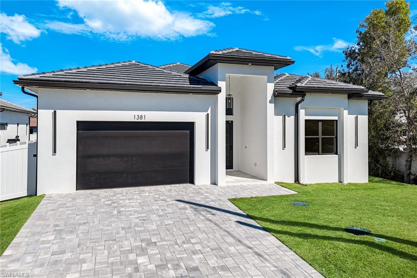
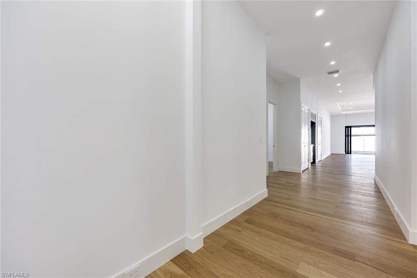
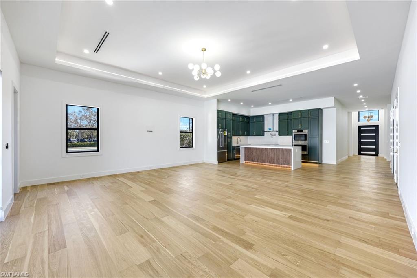
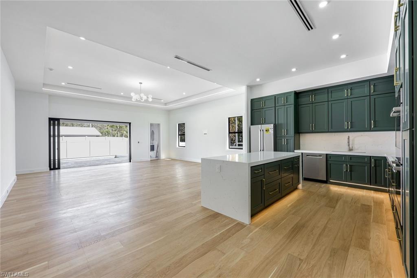
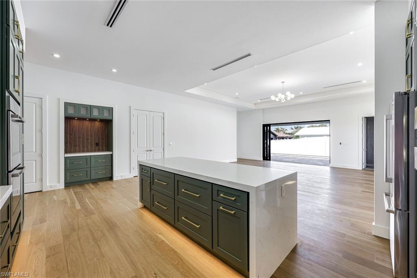
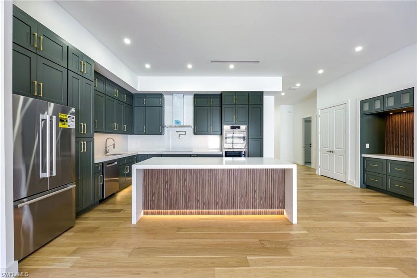
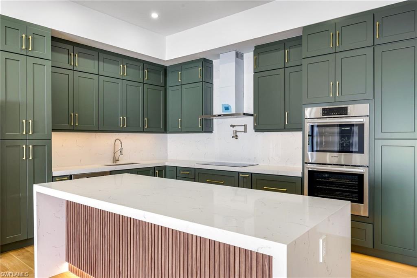
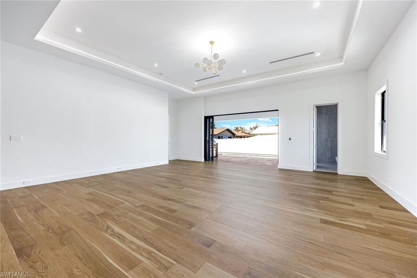
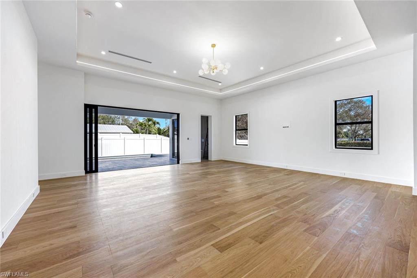
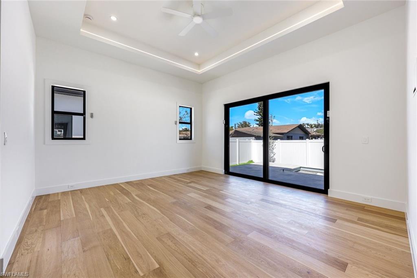
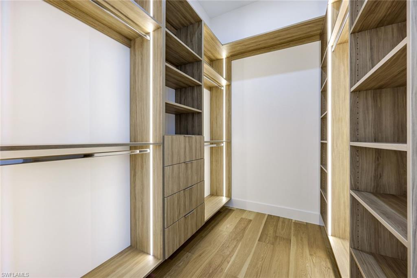
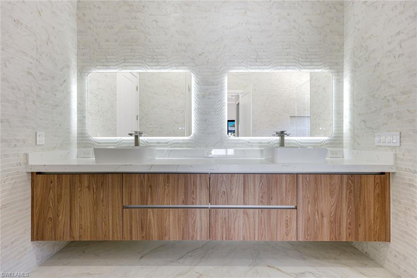
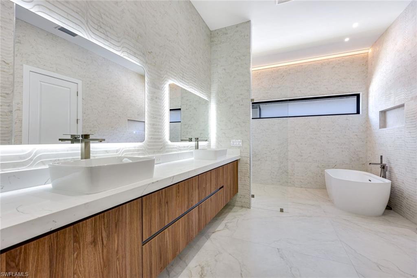
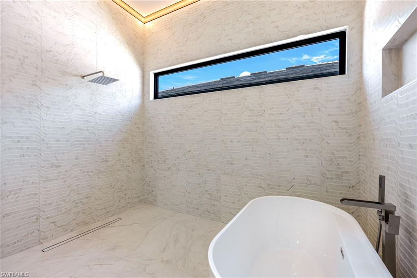
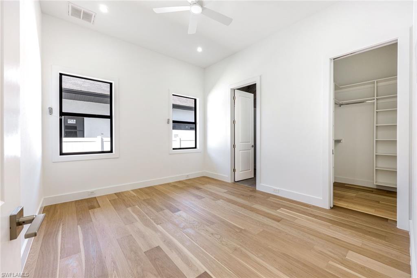
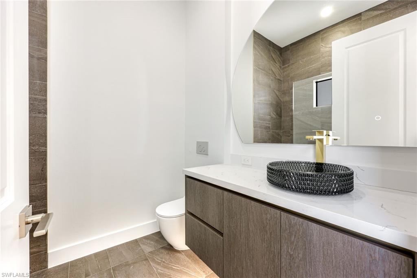
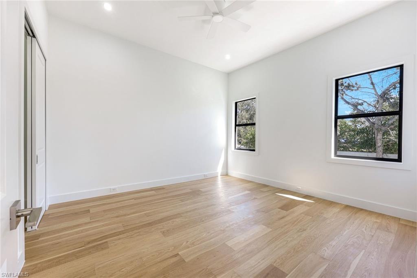
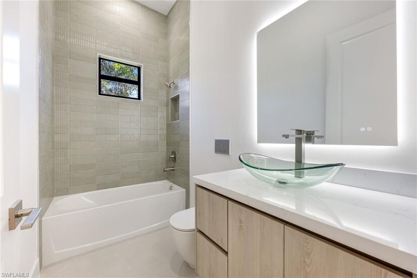
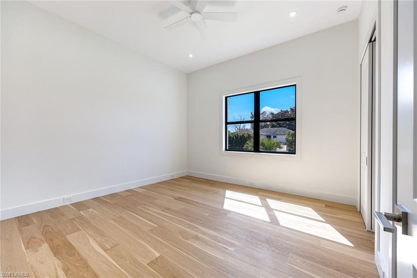
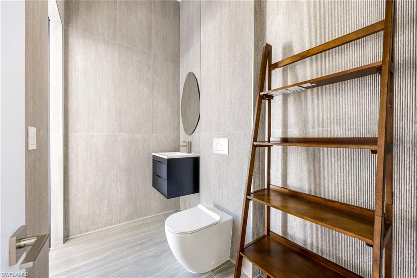
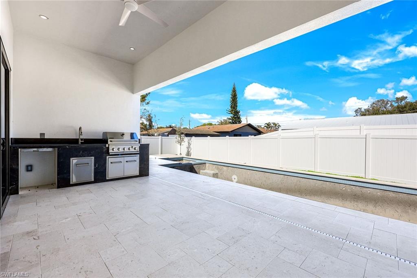
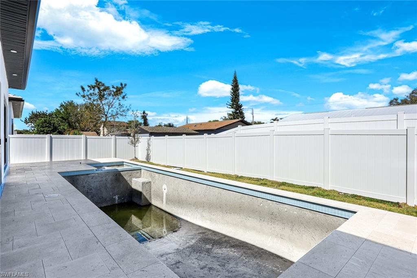
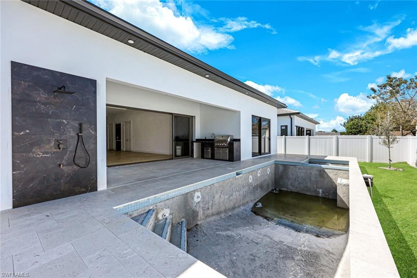
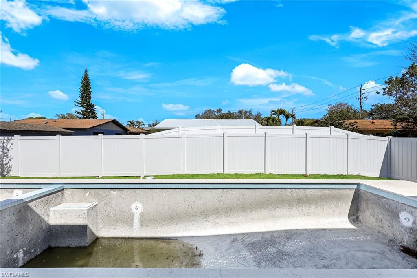
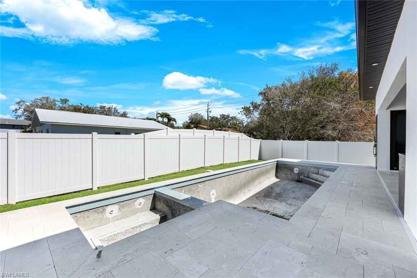
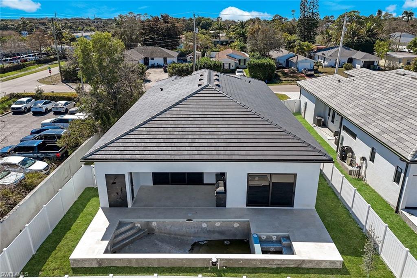
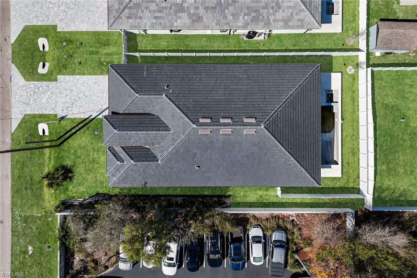
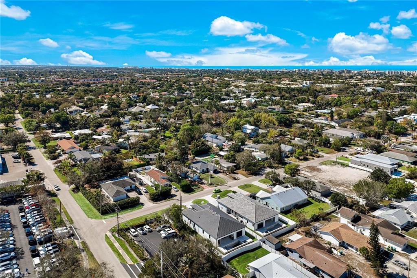
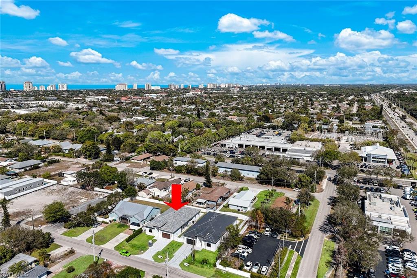
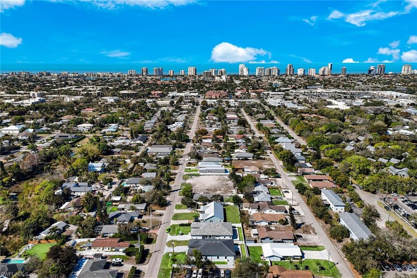
Experience refined modern living in this exceptional new construction residence, thoughtfully designed with high-end finishes and sophisticated architectural details throughout. Featuring clean contemporary lines and a striking elevation, this home makes a bold first impression with its flat tile roof, oversized impact windows and doors, and sleek two-car garage. Inside, an open-concept floor plan is complemented by soaring ceilings, wide-plank wood flooring, and designer lighting. The gourmet chef's kitchen is a true showpiece, boasting custom full-height cabinetry in a rich designer hue, quartz countertops with waterfall-edge island, Bosch stainless steel appliances, pot filler, and elegant gold hardware. The expansive island with wood accent paneling and under-cabinet lighting creates the perfect setting for entertaining. The luxurious primary suite offers a spa-inspired experience, complete with a custom walk-in closet featuring built-in shelving and ambient LED lighting. Bathrooms are appointed with modern floating vanities, textured wall finishes, and sleek contemporary fixtures. Seamless indoor-outdoor living is achieved through wide pocketing sliding glass doors that open to a covered lanai with a full outdoor kitchen, built-in grill, sink, and beverage refrigerator. The private fenced backyard includes a custom pool and spa, creating your own resort-style retreat. Designed with comfort and efficiency in mind, this home offers impact-resistant windows and doors, premium finishes, and meticulous craftsmanship throughout. Ideally located in Naples, this property combines modern elegance, quality construction, and Florida lifestyle living at its finest.

4
beds

4
baths

2,828 Sq.Ft. LIVING AREA

8,276 Sq.Ft. lot

Abbe Guddal

Abbe Guddal

Features & Amenities

Interior

  • total bedrooms4
  • Total bathrooms4
  • full bathrooms3
  • half bathroom1
  • Flooring Wood
  • APPLIANCES Microwave
  • other interior Features Volume Ceiling

Area & Lot

  • Status Sold
  • Date Sold August 12, 2026
  • Living Area2,828 Sq.Ft.
  • Total Area3,504 Sq.Ft.
  • Lot Area8,276 Sq.Ft.
  • MLS® ID225078279
  • TypeResidential
  • YEAR BUILT2026
  • Architecture StylesRanch, Single Family
  • Water FrontageNone

Exterior

  • STORIES1
  • Garage Space2.0
  • water SourceCentral
  • PoolBelow Ground
  • roofTile
  • parkingAttached
  • HEAT TYPECentral Electric
  • AIR CONDITIONINGCentral Electric
  • sewerSeptic Tank
  • SubstructureConcrete Block
  • HOA AmenitiesSee Remarks
  • other exterior FeaturesOpen Porch/Lanai, Outdoor Kitchen

Financial

  • Sales Price$1,870,000
  • Real Estate Tax $3,609/yr

Work With Us

Team Sims deploys proprietary marketing strategies, a comprehensive understanding of the current market conditions, and its extensive network to complete every transaction and exceed clients' expectations.

Follow Us on Instagram